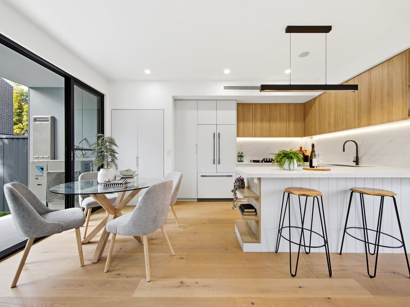
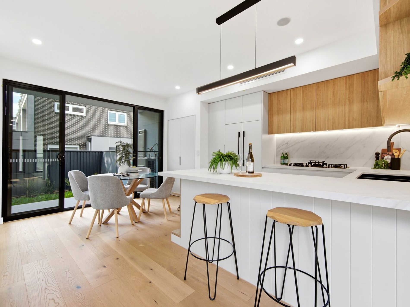
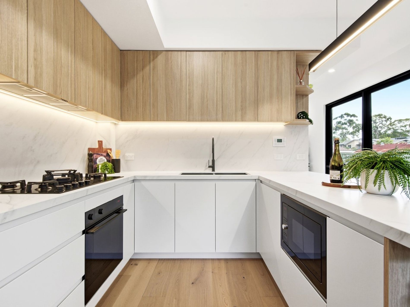
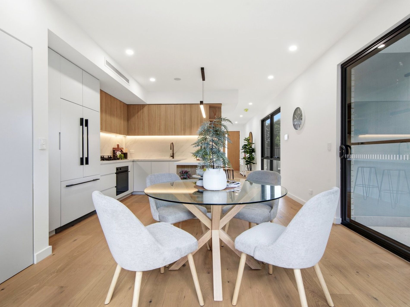
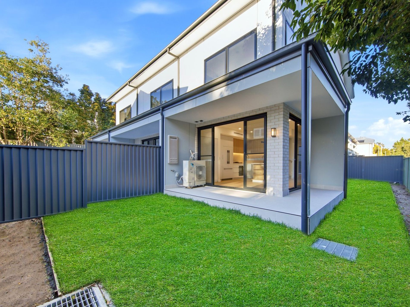
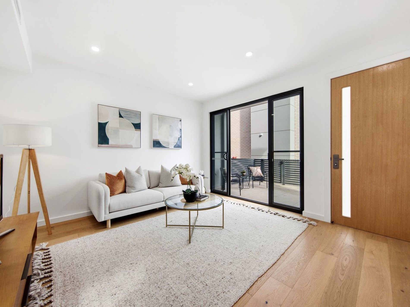
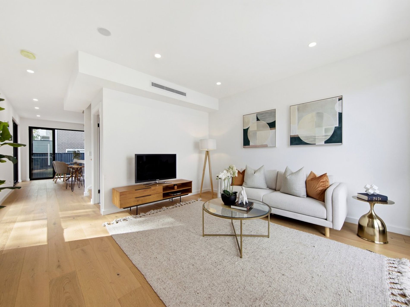
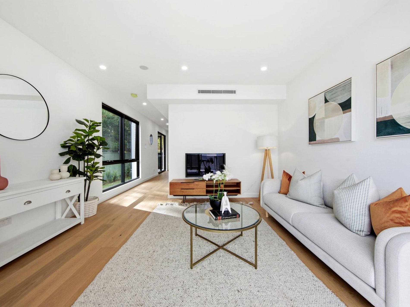
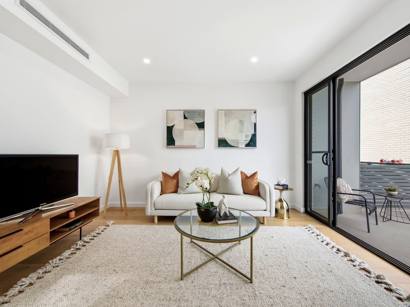
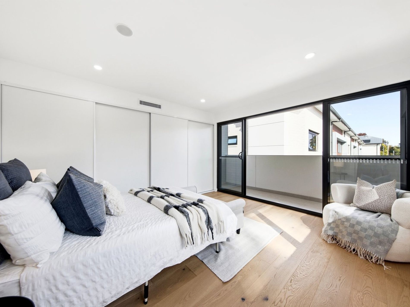
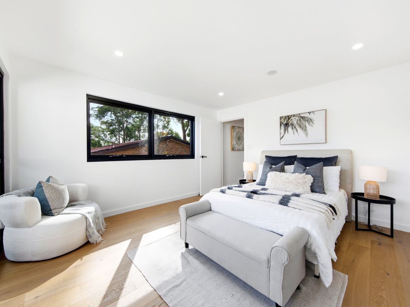
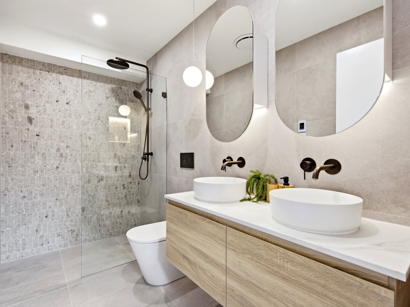
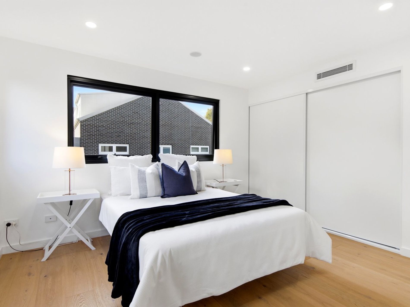
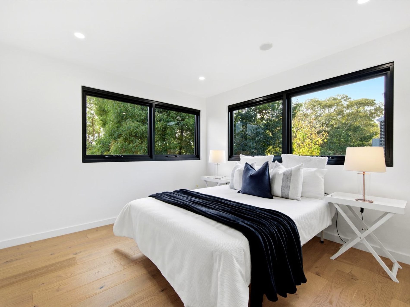
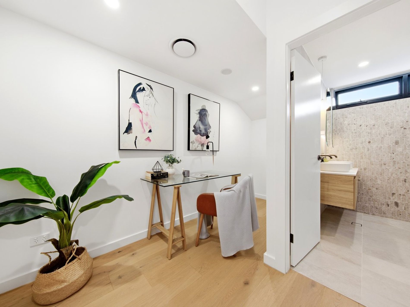
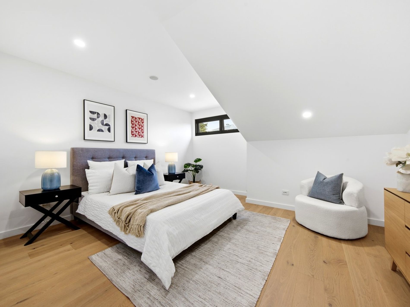
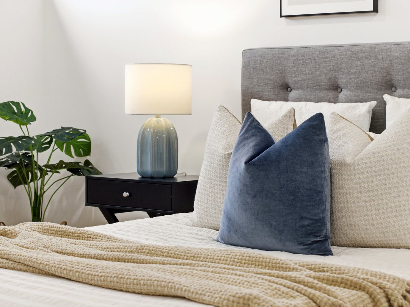
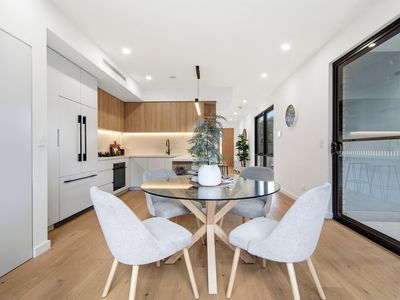
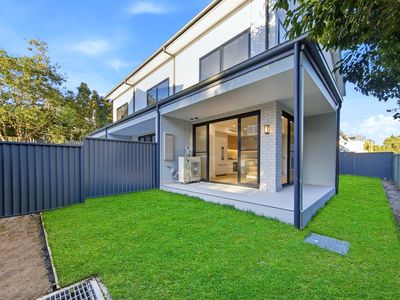
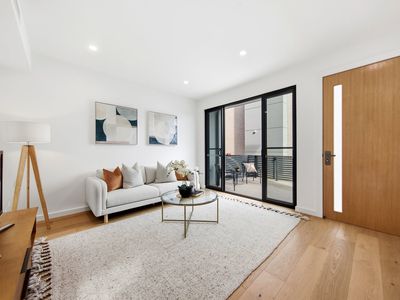
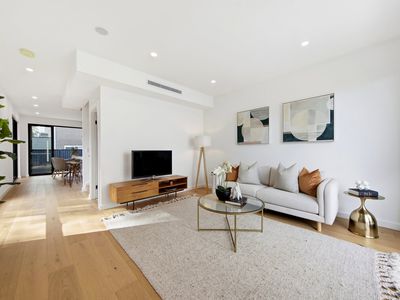
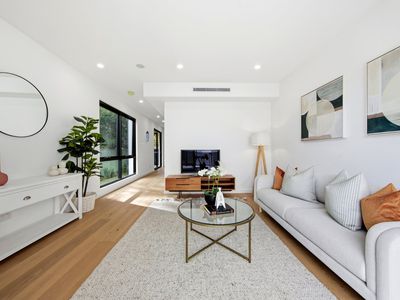
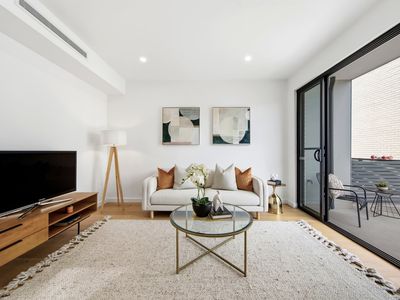
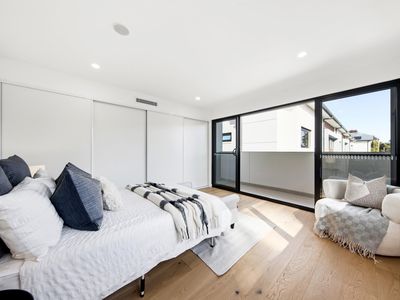
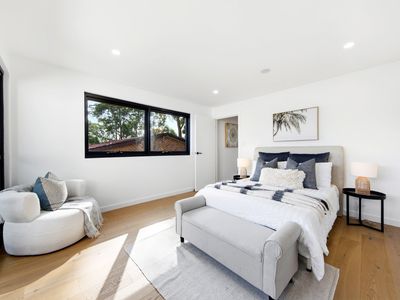
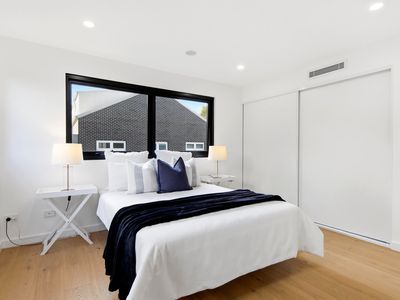
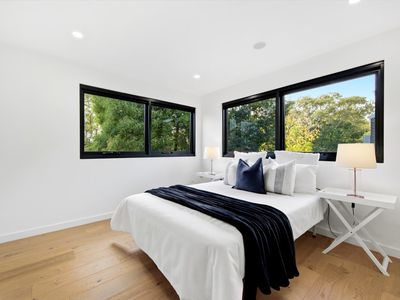
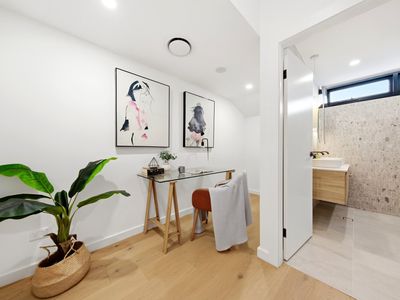
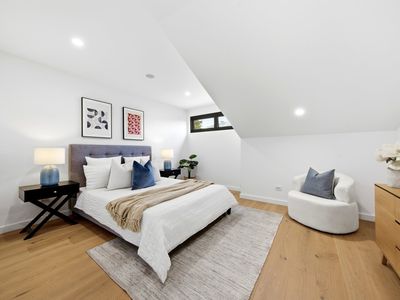
Discover the perfect blend of contemporary design, flexibility and lifestyle in this brand new three-bedroom townhouse at the highly regarded 'Atara' Hornsby. Thoughtfully designed with spacious open-plan living, premium finishes and seamless indoor-outdoor entertaining, this exceptional residence offers the comfort of a house with the convenience of low-maintenance living.
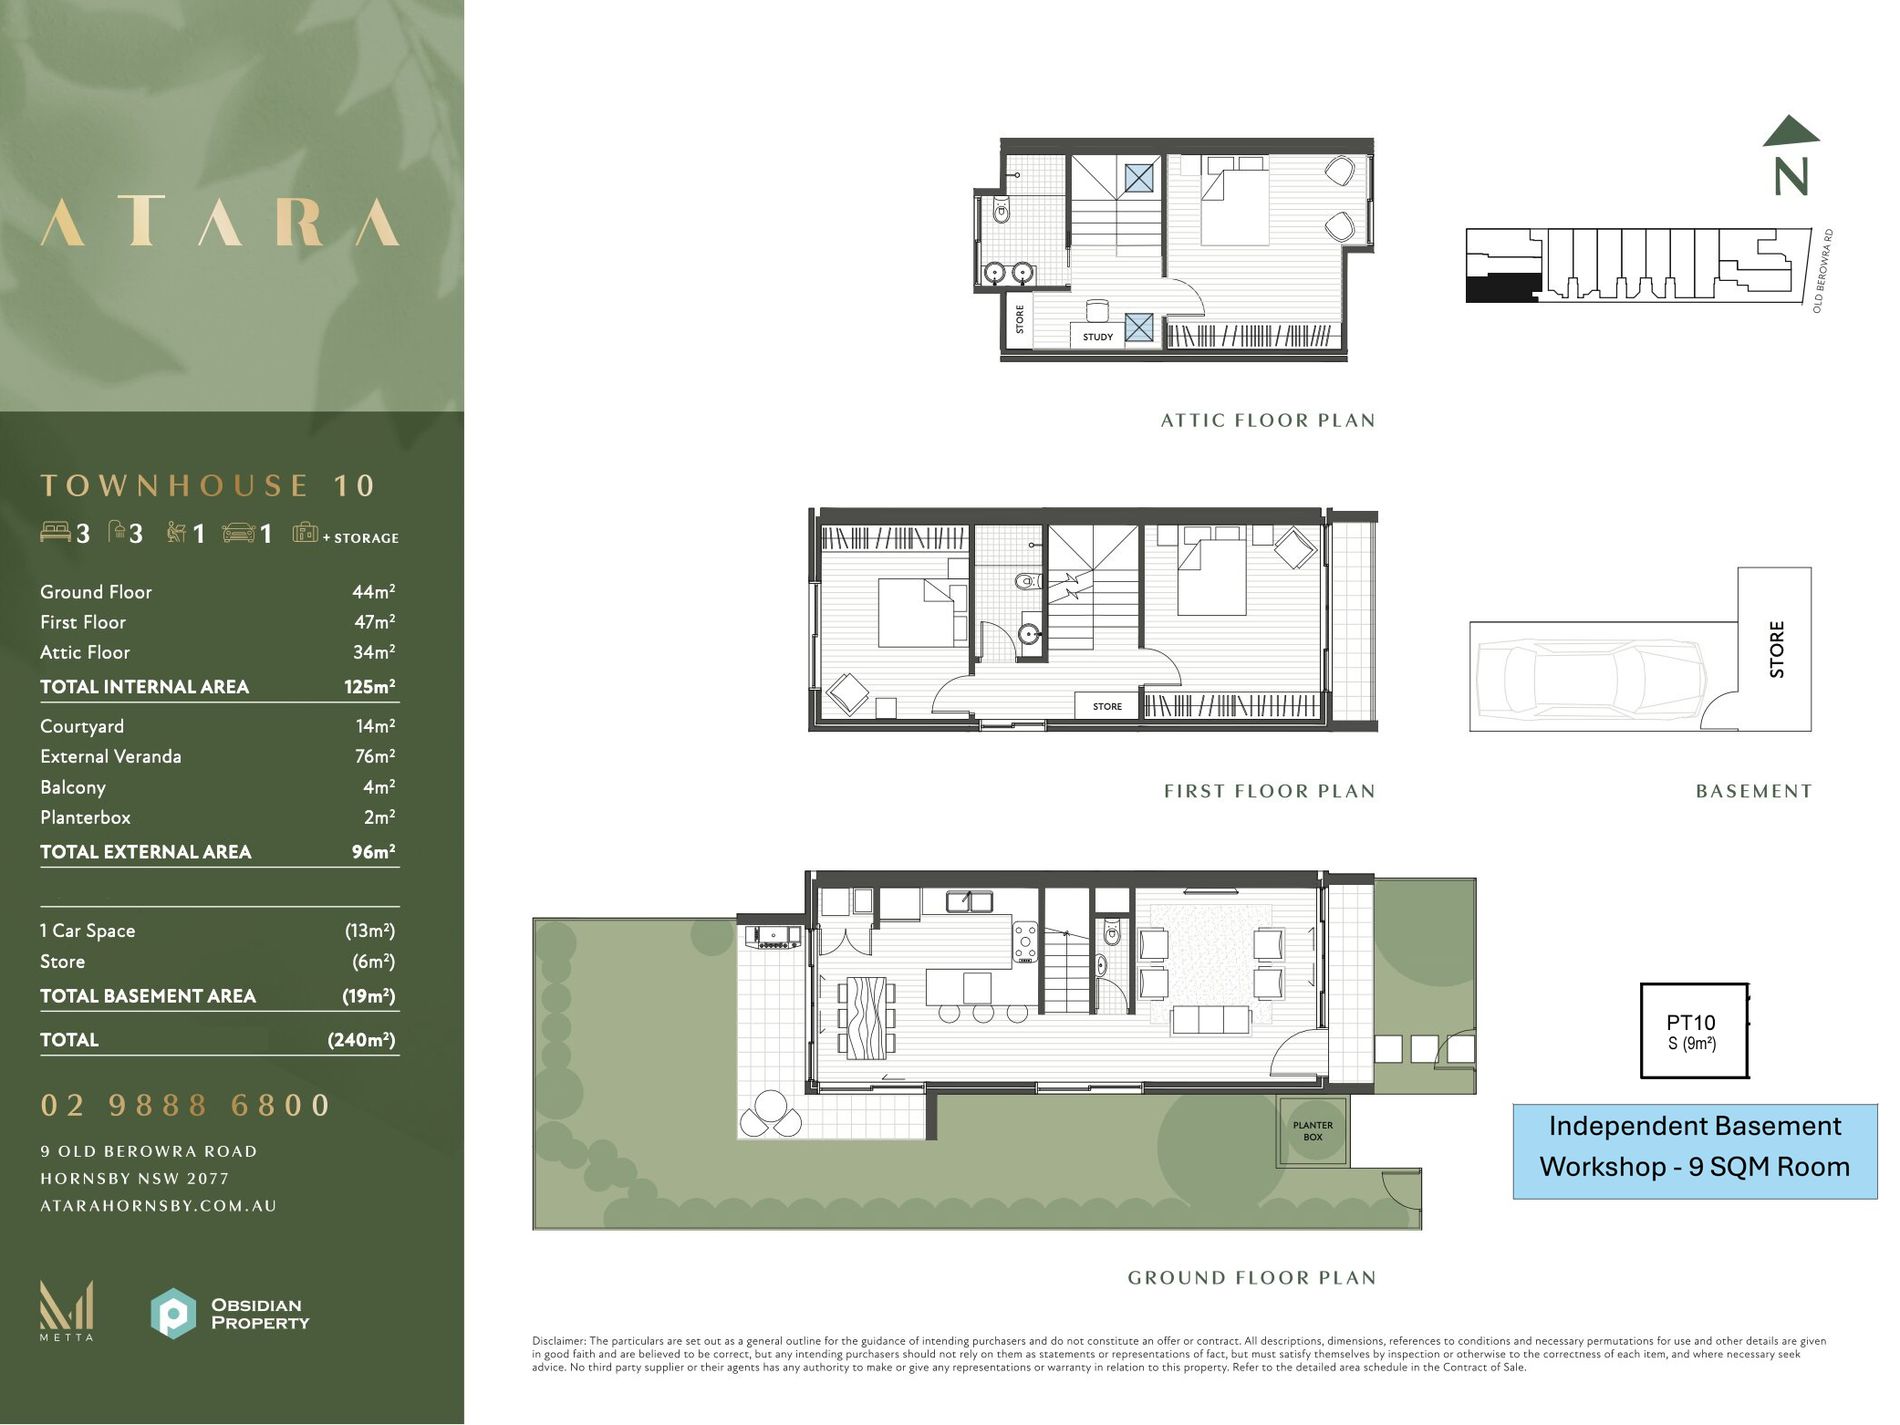
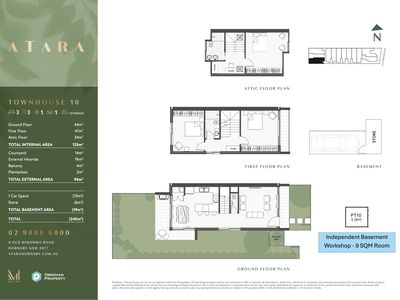
A truly standout feature is the rare 9sqm independent workshop room located in the basement—an incredibly versatile space ideal for a home workshop, creative studio, gym, wine cellar, secure storage or hobby room.
Positioned in a peaceful, leafy setting close to Hornsby CBD, quality schools, transport and Westfield, this unique home presents an outstanding opportunity for families, professionals and downsizers seeking space, practicality and modern luxury.
Property Highlights:
- Brand new three-bedroom townhouse with premium contemporary finishes.
- Rare 9sqm independent basement workshop, ideal for hobbies, storage or a home studio.
- EV-Charger and Solar Panels installed
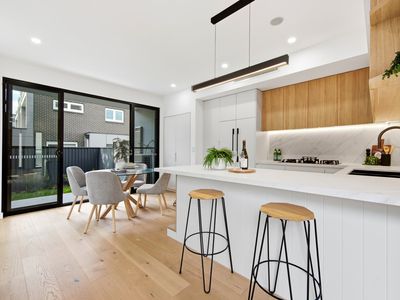
- Spacious open-plan living and dining flowing to a private outdoor entertaining area.
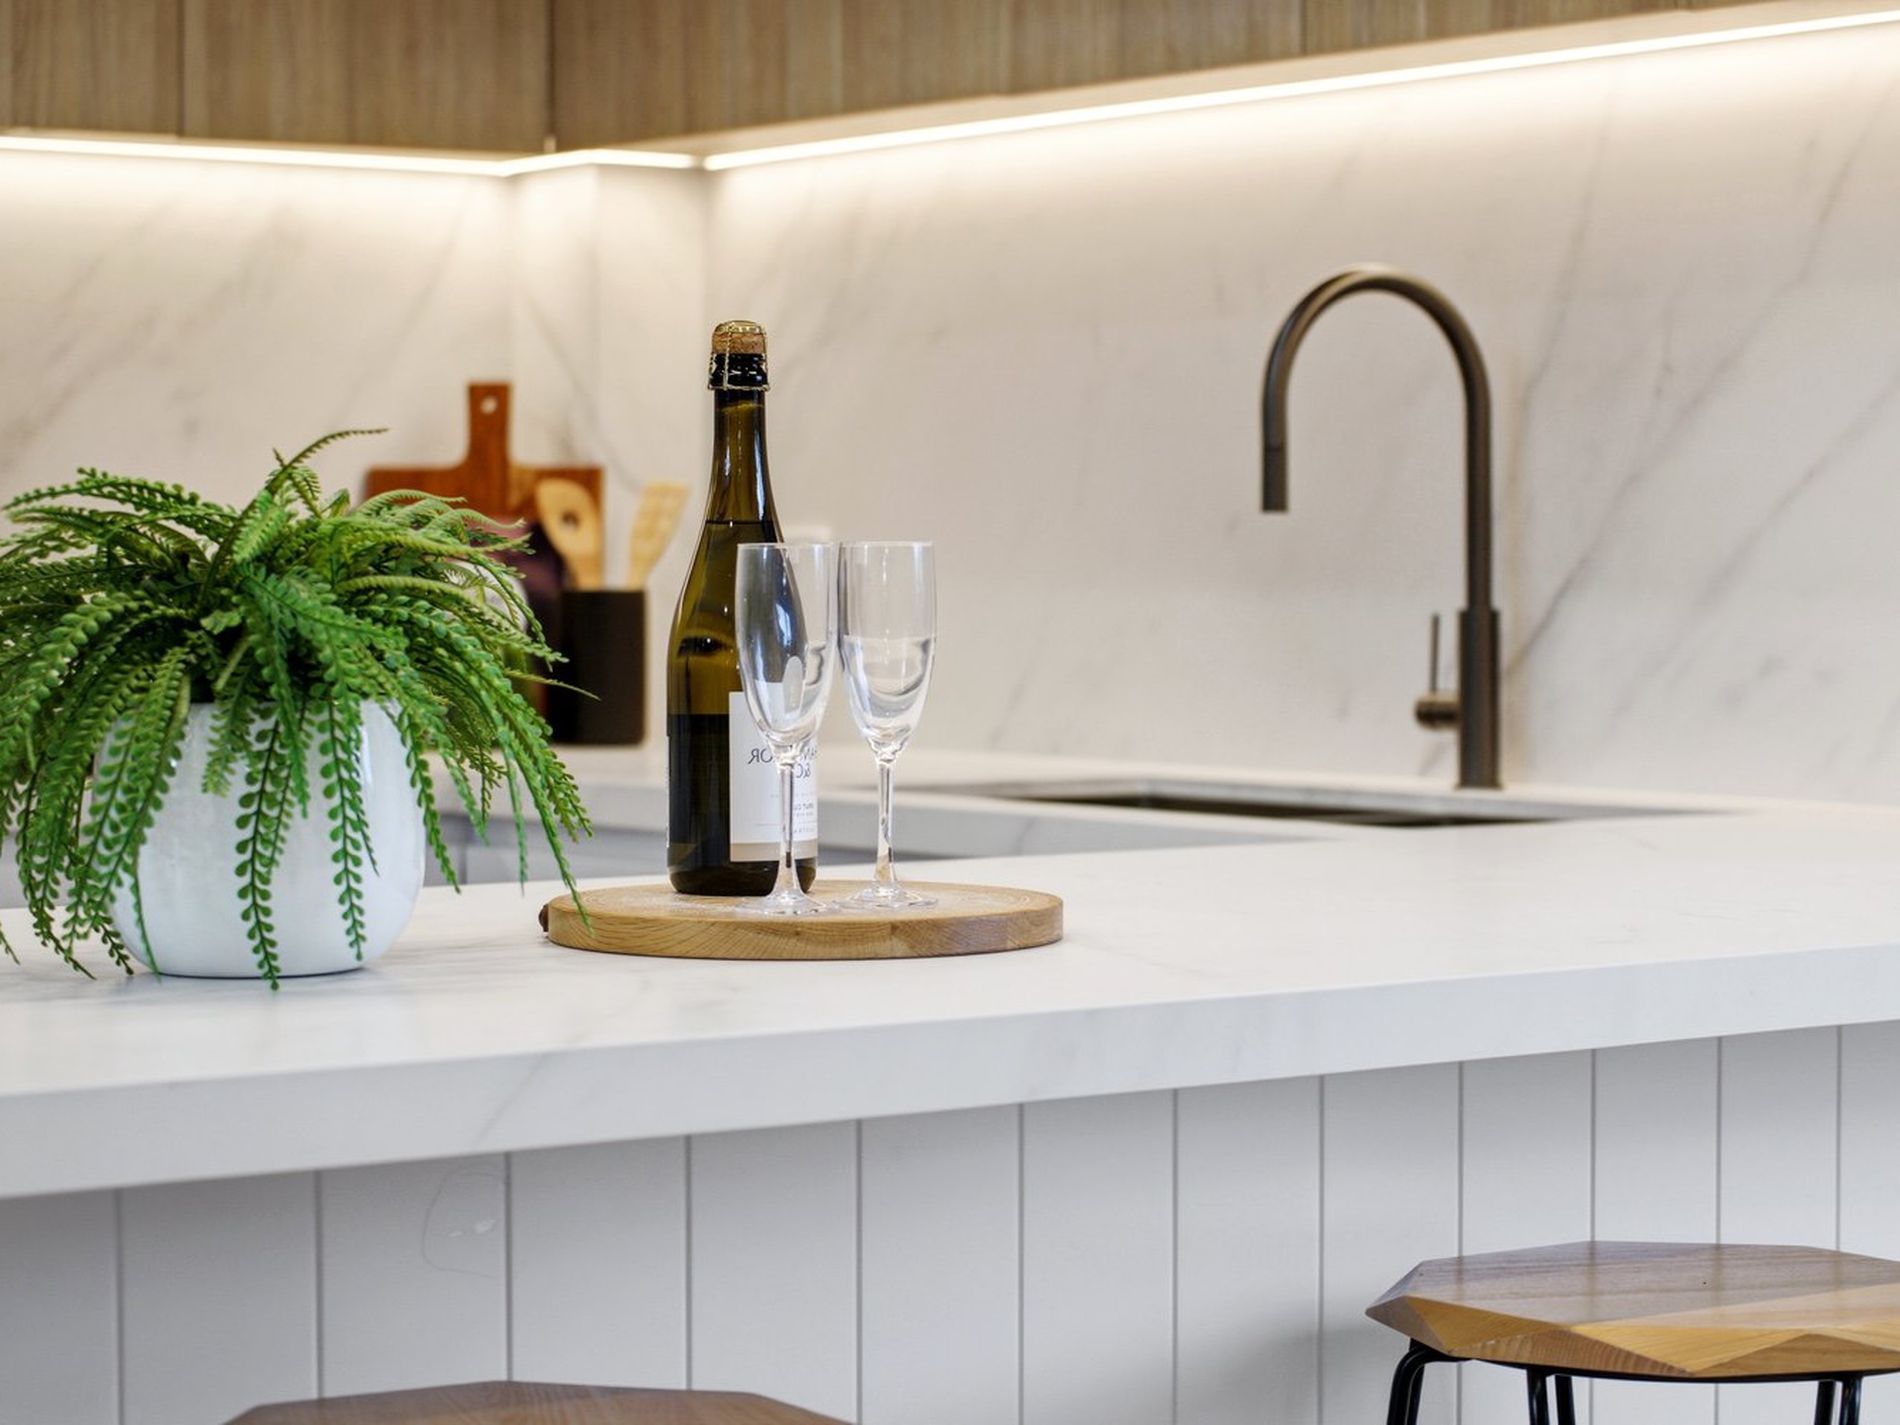
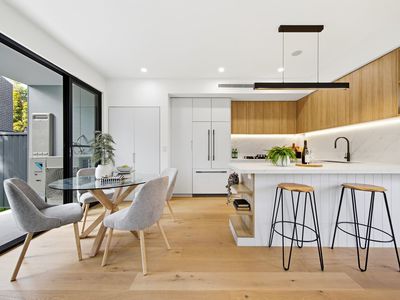
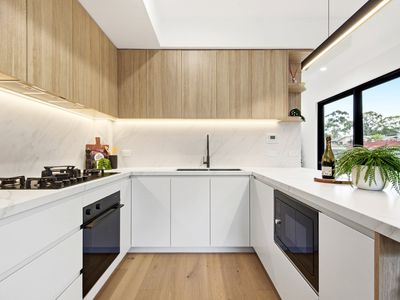
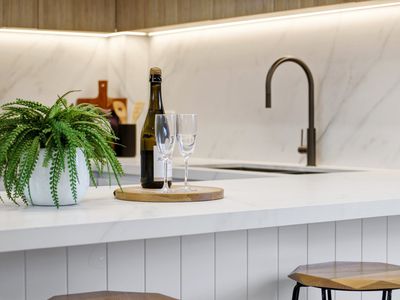
- Designer kitchen with quality appliances, stone benchtops and ample storage.
- Conveniently located moments from Hornsby Station, Westfield, parks and sought-after schools.- Light-filled open-plan living and dining
- Private courtyards ideal for entertaining
- Hornsby North Public School catchment
- Delivered by trusted local builder Metta Constructs
---
ATARA Hornsby, an exclusive collection of Twelve Luxury Homes by Local Developer Metta Developments.
Located in the highly sought-after North Shore suburb of Hornsby, these brand new townhouses are designed with a level of detail rarely offered.
From sustainable and future-proof features such as Rooftop Solar and Electric Vehicle charging points to luxurious Sintered stone benchtops (kitchen and laundry), fully integrated kitchen appliances and externally ducted rangehoods. Premium Oak Timber flooring is used throughout as is Air-conditioning with Zone Control in every room.
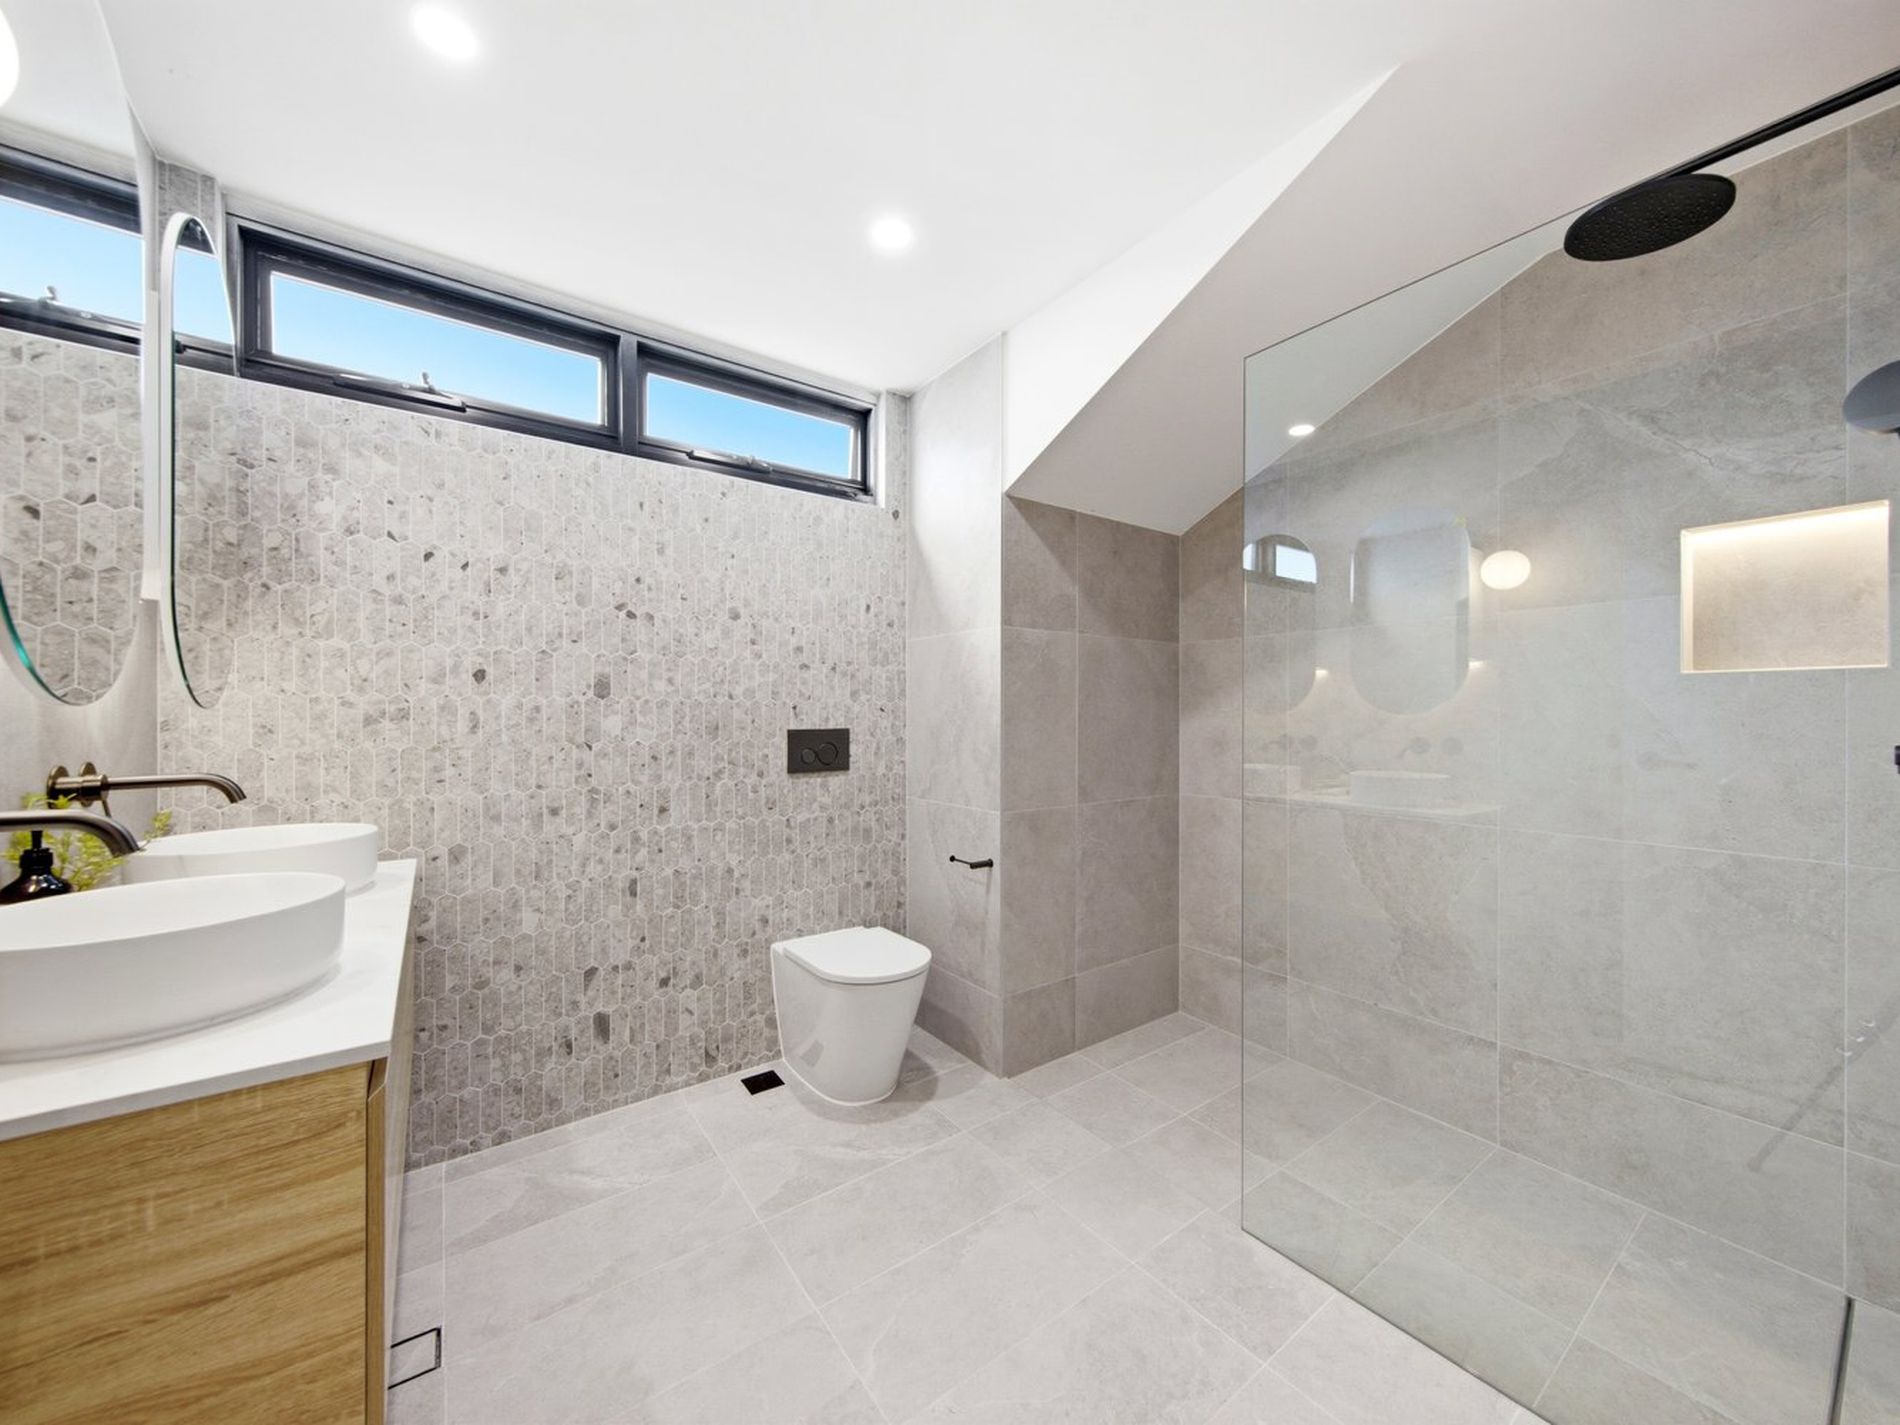
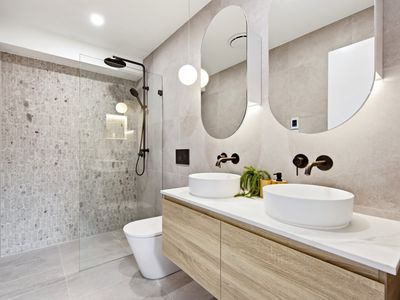
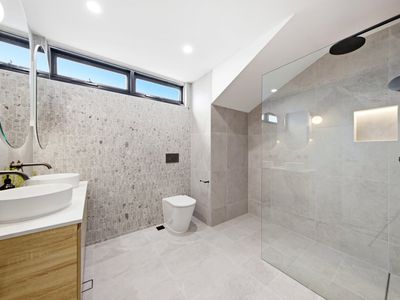
Windows and Skylights and Underfloor Heating in bathrooms add a true touch of class and practicality. Light picket mosaic feature wall in bathrooms and Parisi bathwear and tapwear reflects quality of craftmanship and a vision to last the ages.
Key Features:
- Oak Timber Flooring
- Marble Sintered Stone Benchtops
- 5 Burner Gas Cooktop
- Built-in Oven, Microwave and Dishwasher
- Fully Integrated French Door Fridge
- Ducted Rangehood
- Washer and Dryer Combo
- Aircon, Ducted, Zone Control
- Underfloor Heating in Bathrooms
- Gas, Water, Power in Courtyard
- Secure Car Space with Storage
- Electric Vehicle EV Charging Point
- Rooftop Solar Panels
- Audio Visual Intercom
- LED Lighting
- Hornsby North Public School (Ranked No. 10 Primary School in NSW)
- Opposite Storey Park Playground and Community Centre
Call Obsidian Property on 02 9888 6800 for more information.
Disclaimer:
Photos, images, floor plans, artist impressions, virtual furnishings and other marketing materials are indicative only and may not accurately represent the current condition, layout, finishes, views, dimensions, fixtures, inclusions or features of the property. Some images may depict neighbouring areas, local amenities or previous presentations of the property and should not be relied upon as an exact representation.
All information contained in this advertisement has been provided in good faith and is believed to be reliable at the time of publication. However, neither the vendor nor the selling agent makes any warranty, representation or guarantee as to the accuracy, completeness or currency of the information provided. Interested parties should make their own enquiries, undertake their own due diligence and rely on their own investigations, including obtaining independent legal, financial and building advice where appropriate, before entering into any contract or making any purchasing decision.
Prospective purchasers should rely solely on the Contract of Sale, any documents annexed to the Contract, and their own independent enquiries in relation to the property. To the maximum extent permitted by law, the vendor and the selling agent disclaim any liability arising from errors, omissions, changes to the property or reliance placed on information contained in this advertisement.
Features
- Air Conditioning
- Balcony
- Courtyard
- Deck
- Fully Fenced
- Outdoor Entertainment Area
- Secure Parking
- Broadband Internet Available
- Built-in Wardrobes
- Dishwasher
- Floorboards
- Intercom
- Study
- Solar Panels