
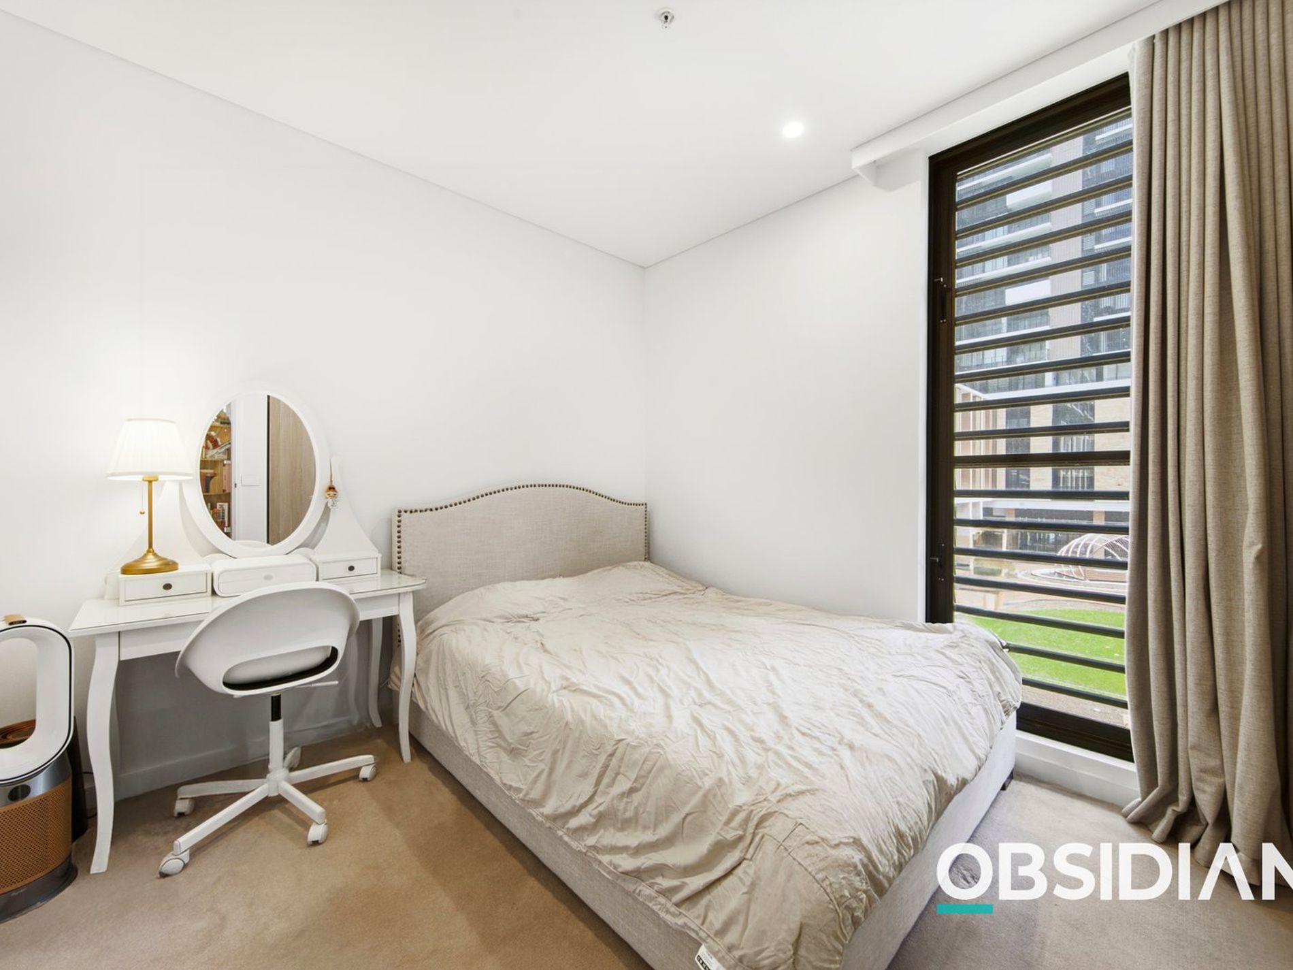
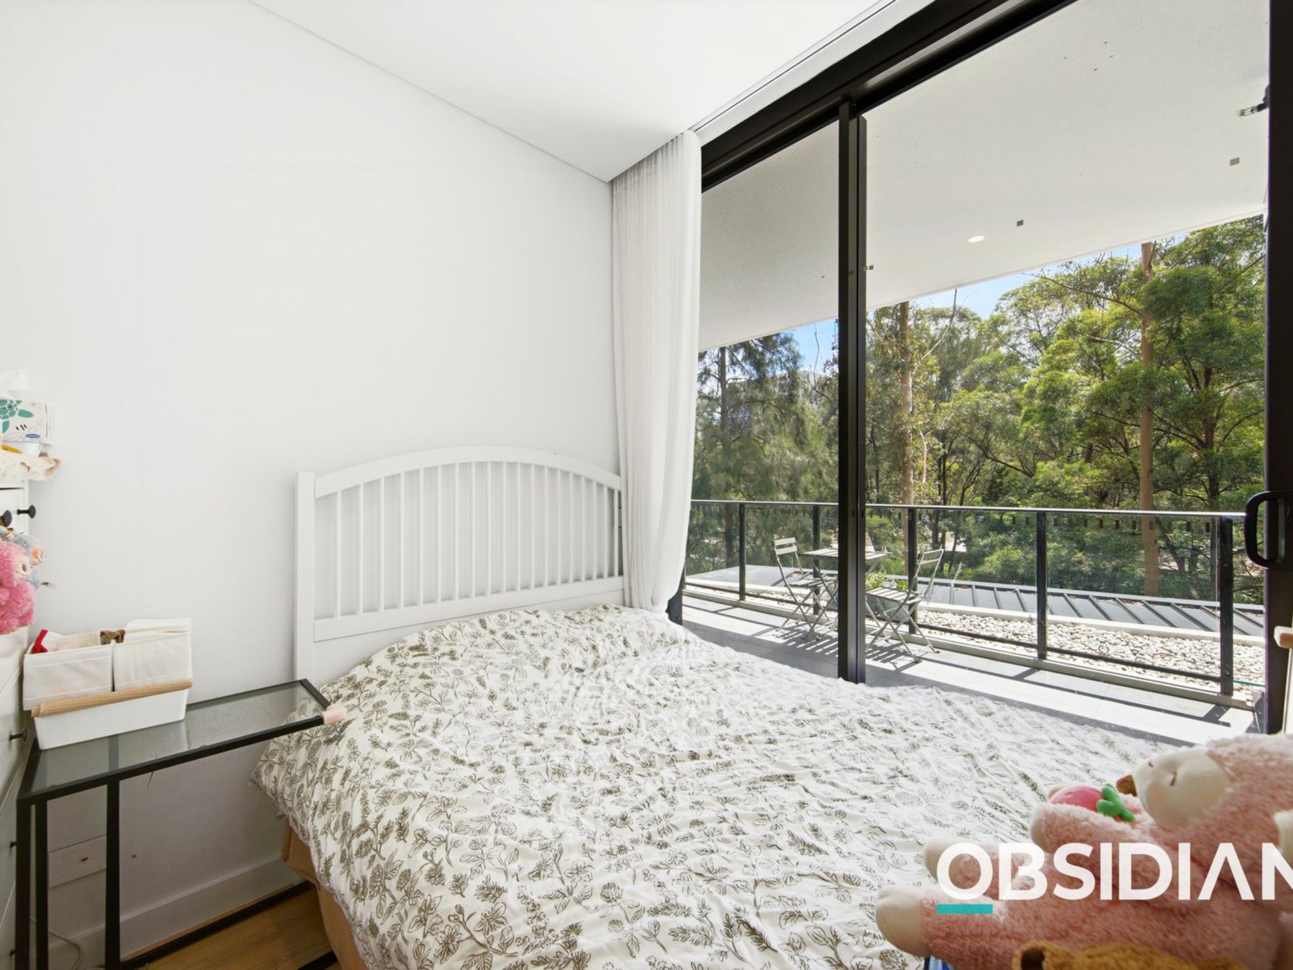
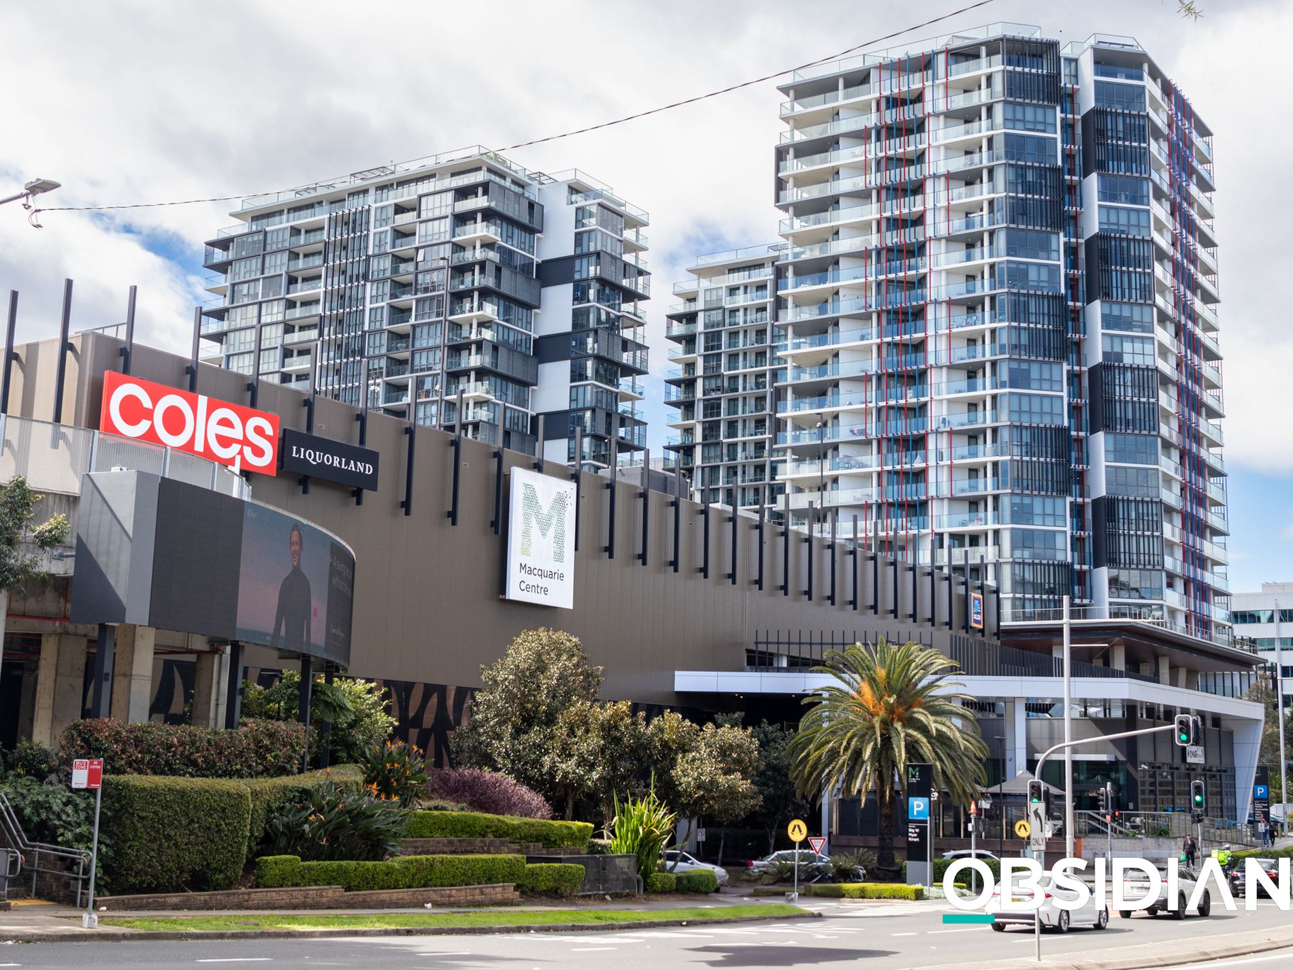
Looking for 3-bedroom living walking distance to Macquarie Centre, metro and cafes? This home is set up for everyday lifestyle — light, storage and a layout that works.
Named features buyers notice:
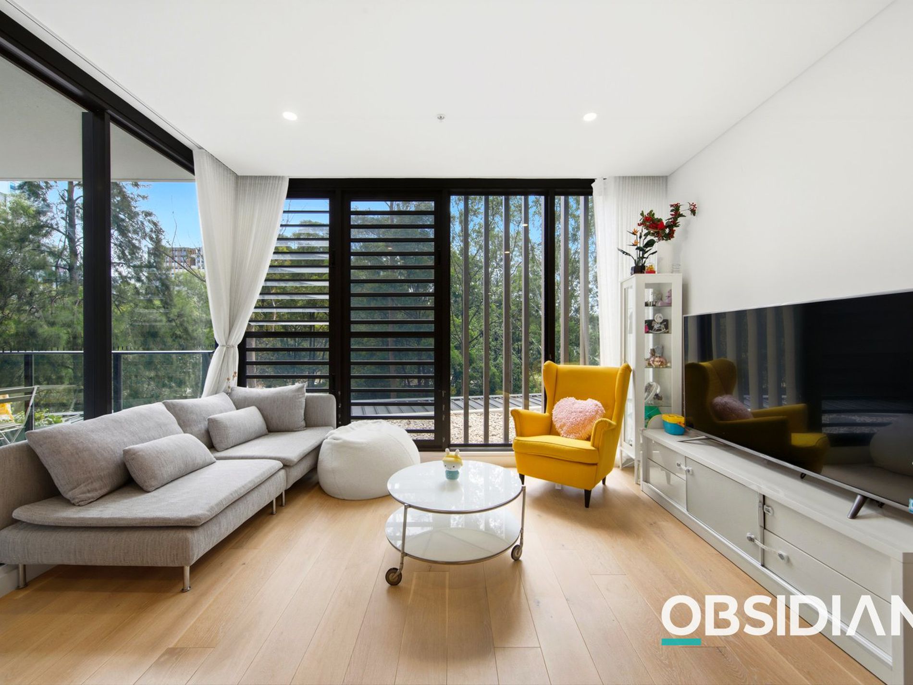
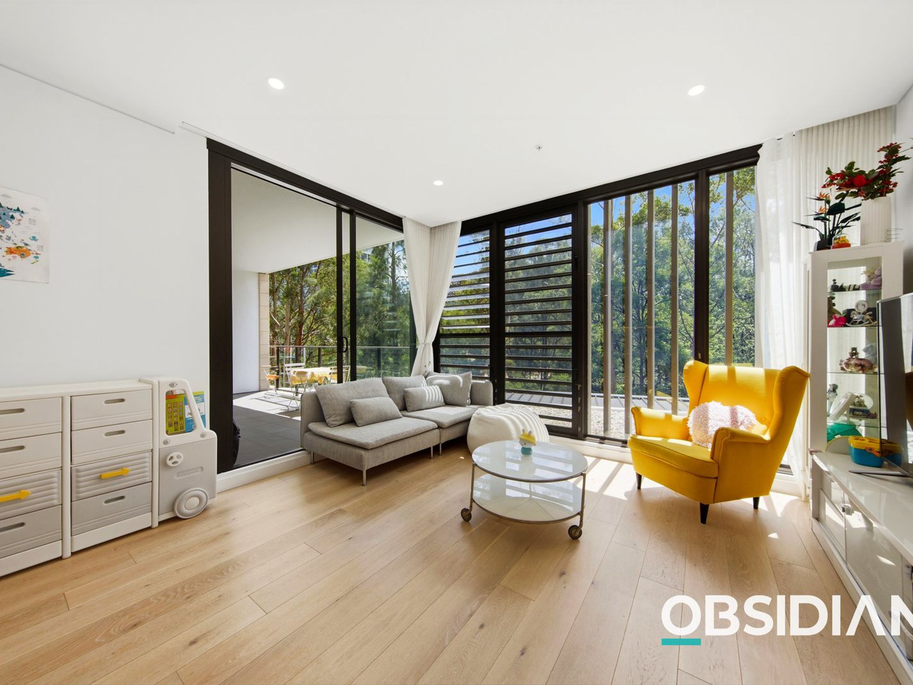
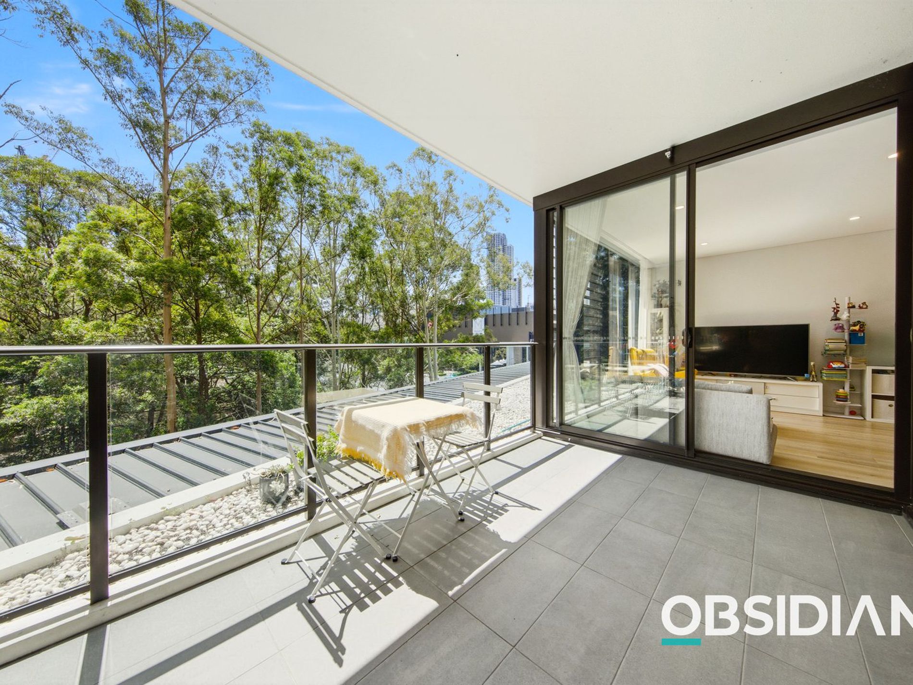
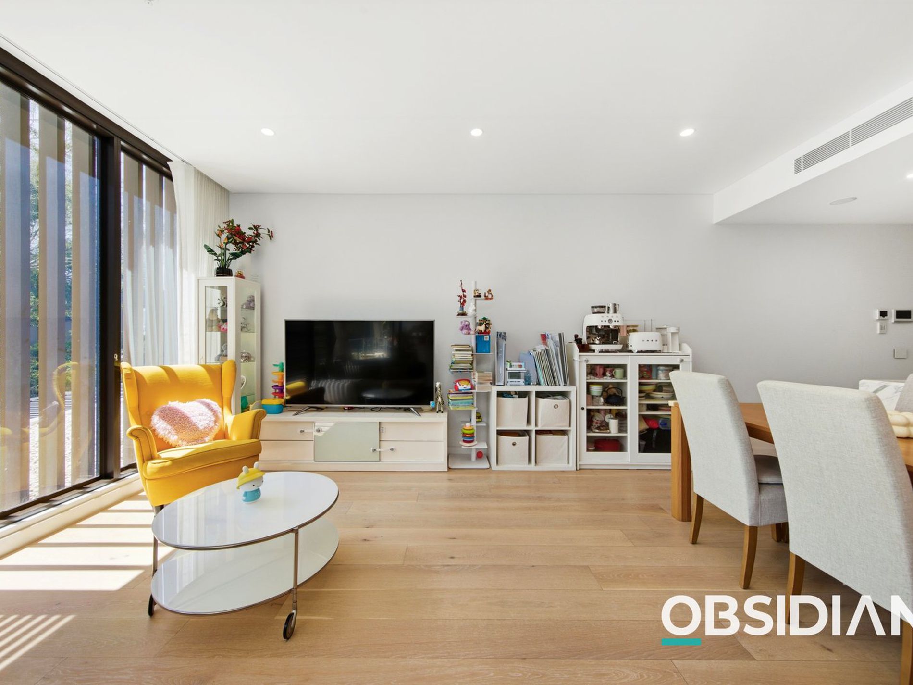
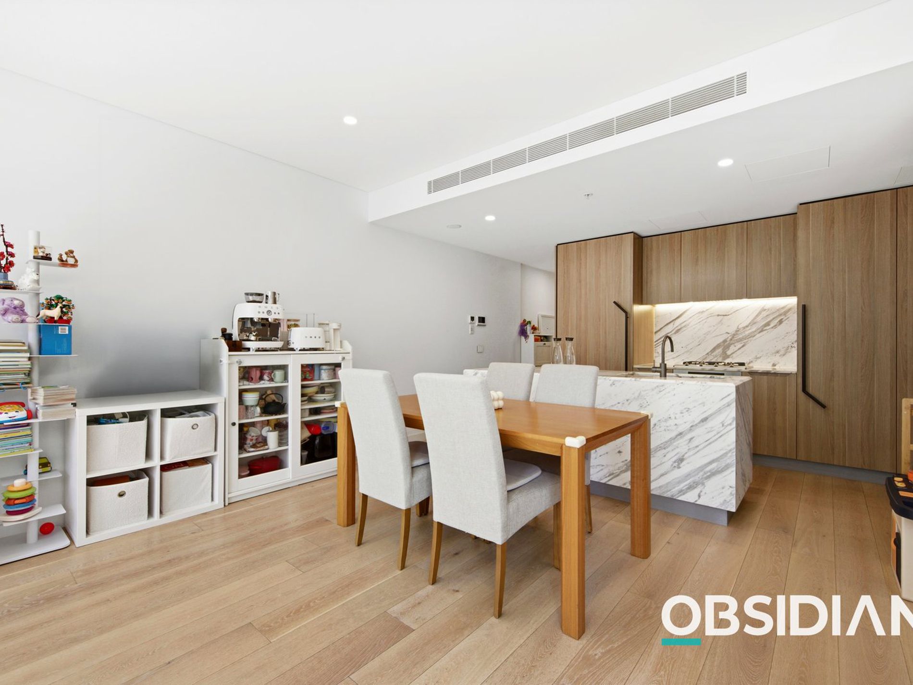
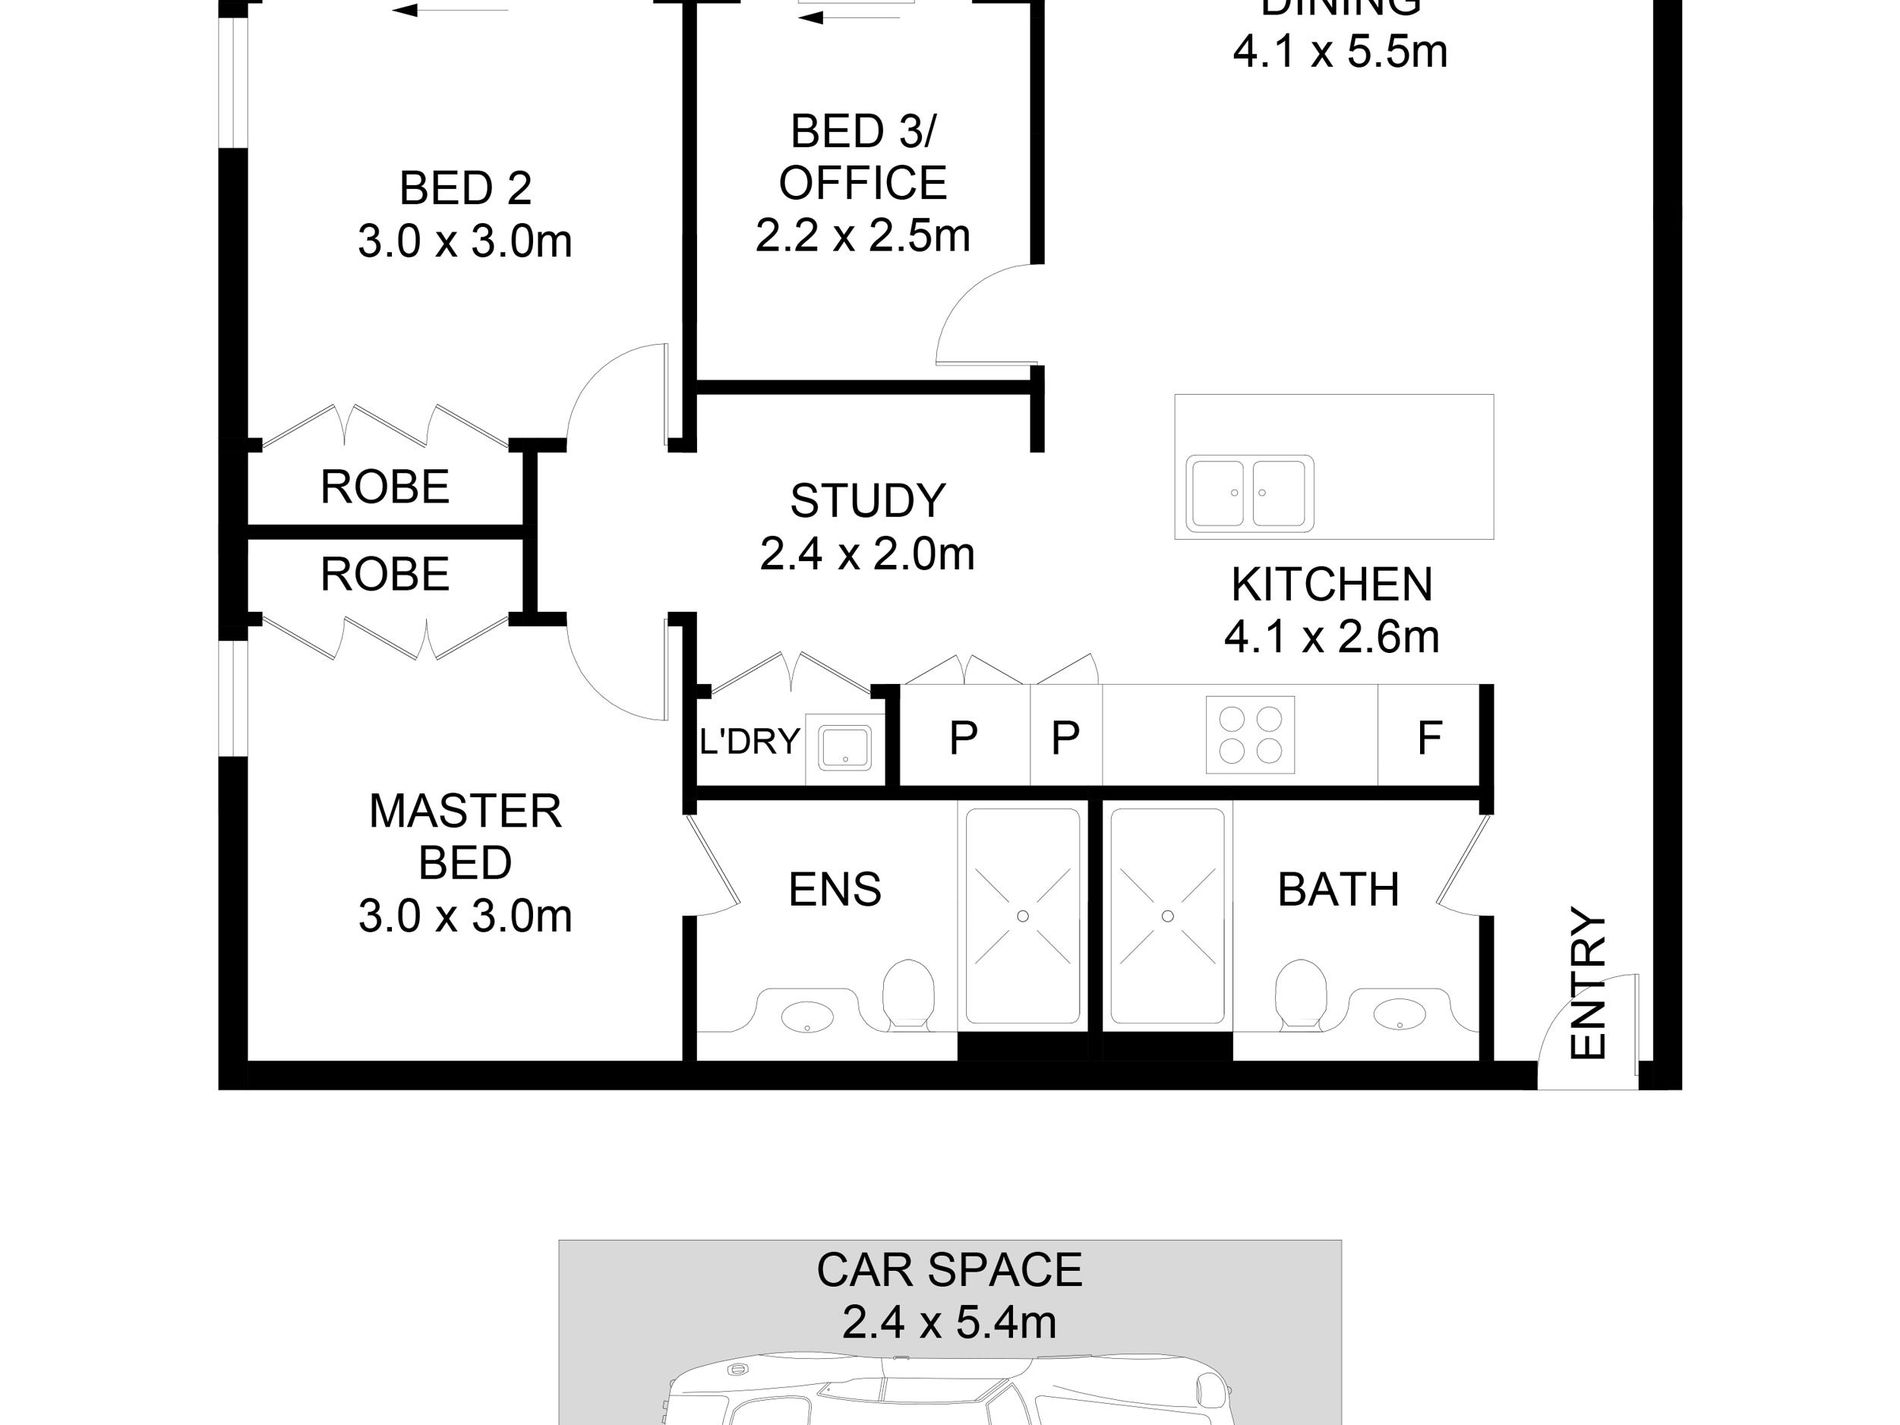
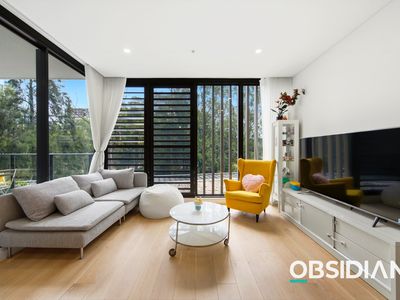
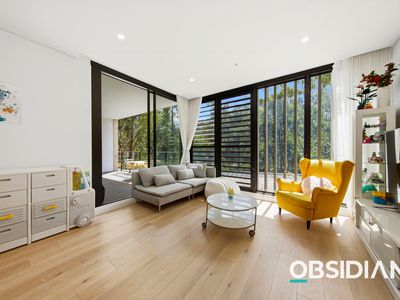
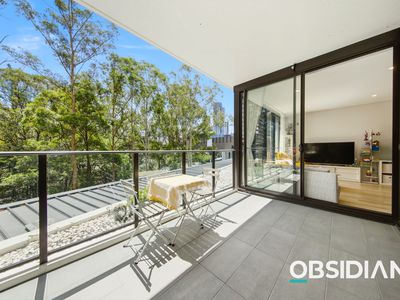
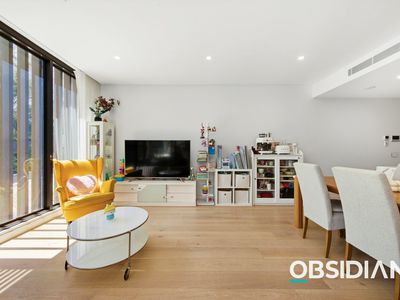
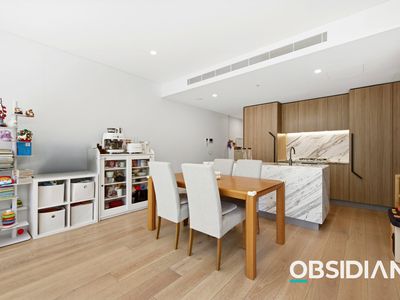

+ Light-filled open plan living with floor-to-ceiling windows and timber flooring, flowing onto a spacious balcony
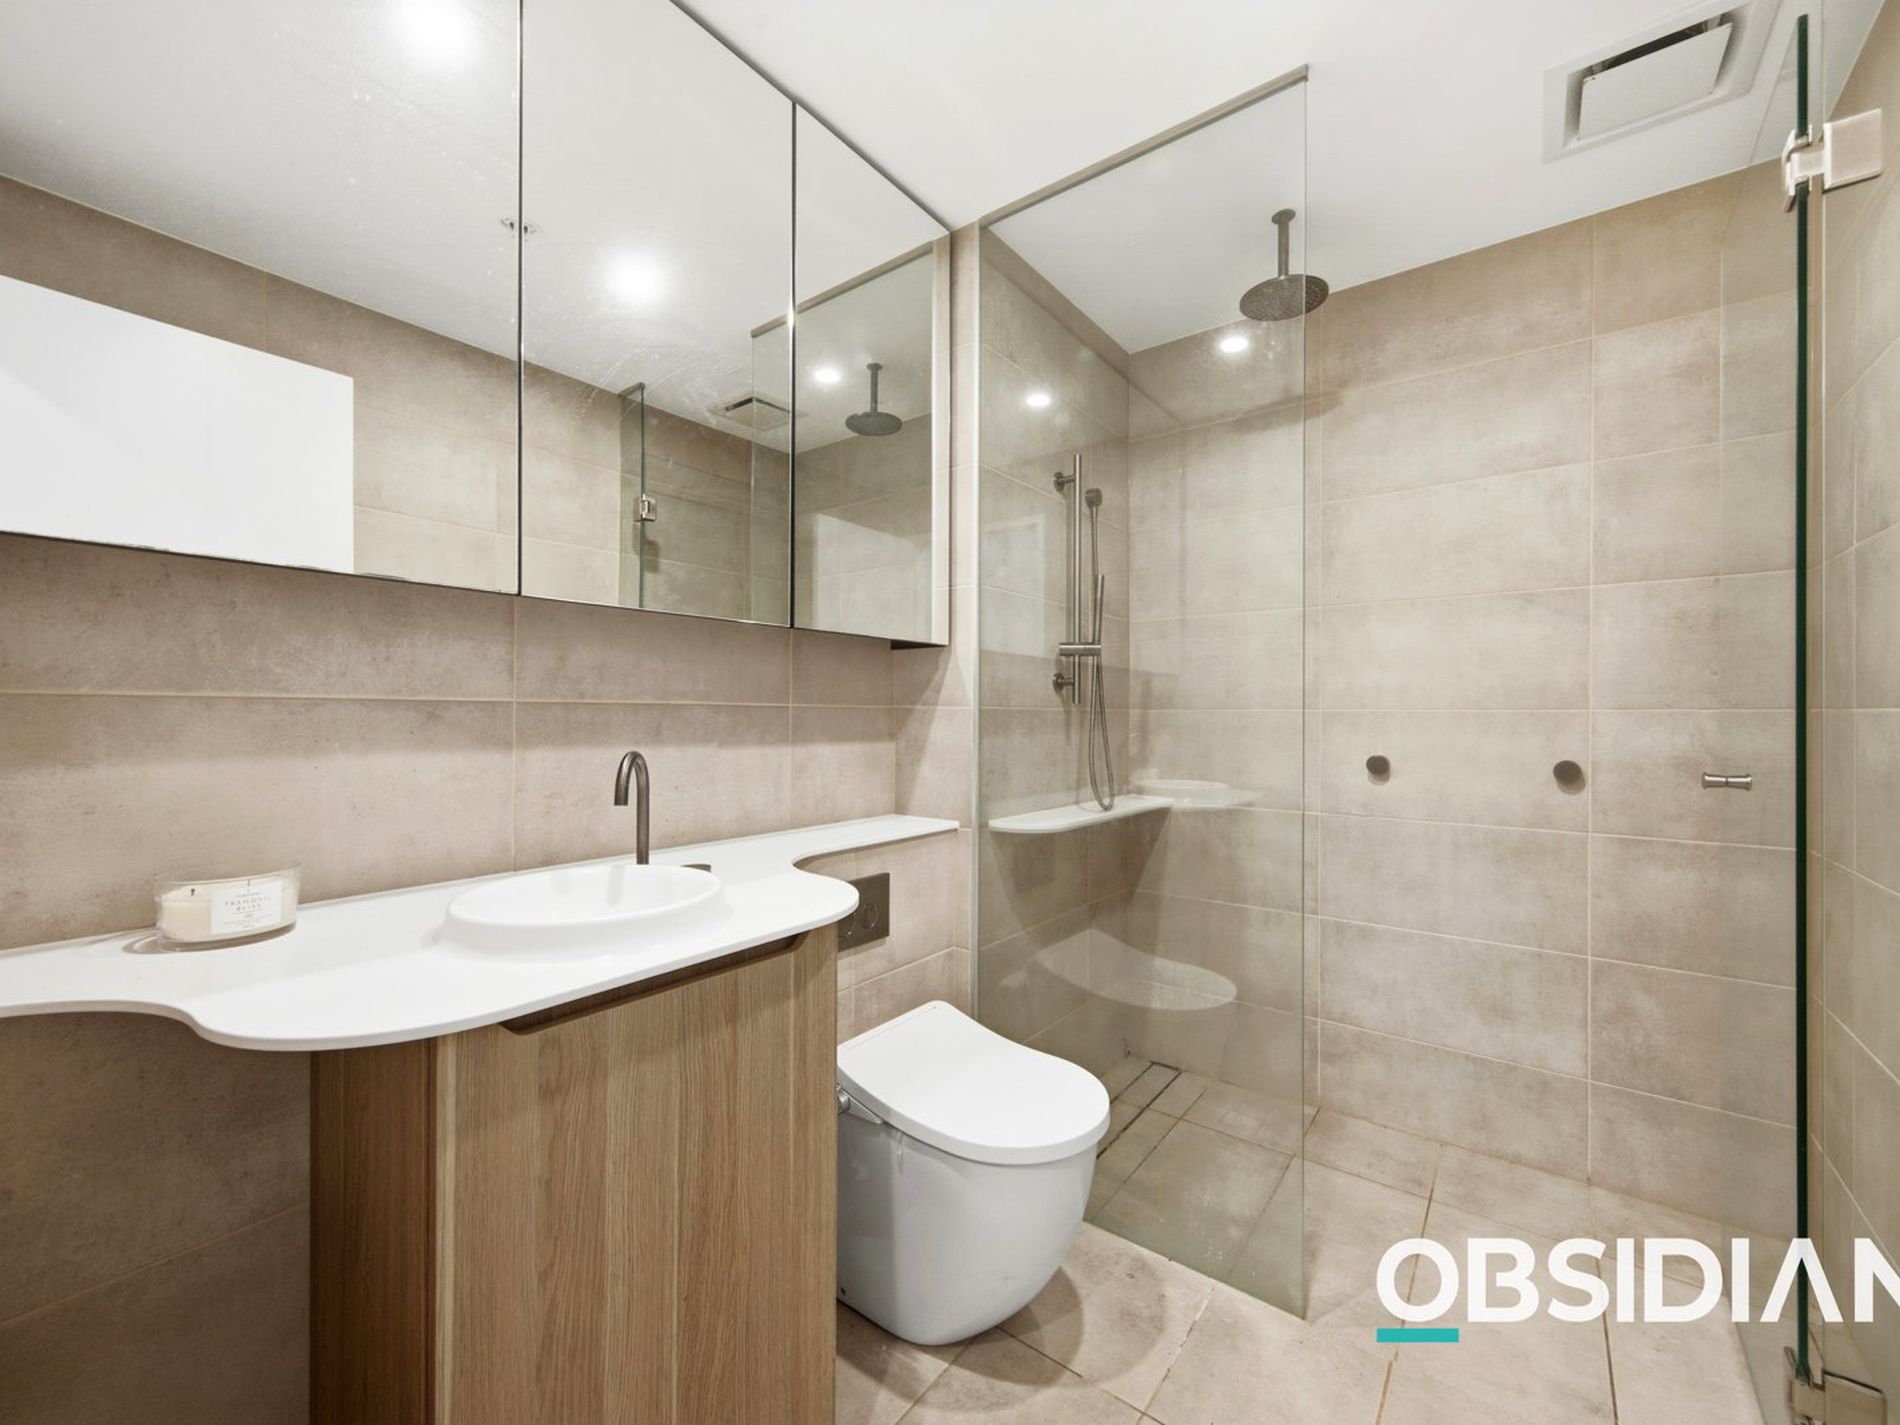

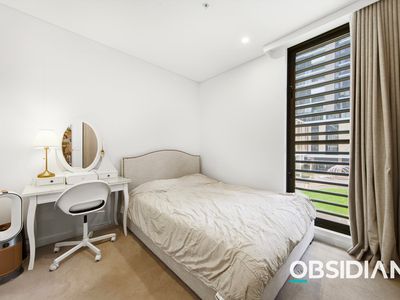
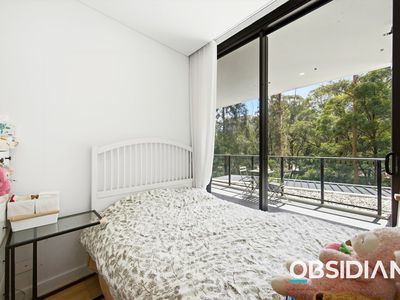


+ Two generous bedrooms with built-in robes, master featuring a sleek designer ensuite
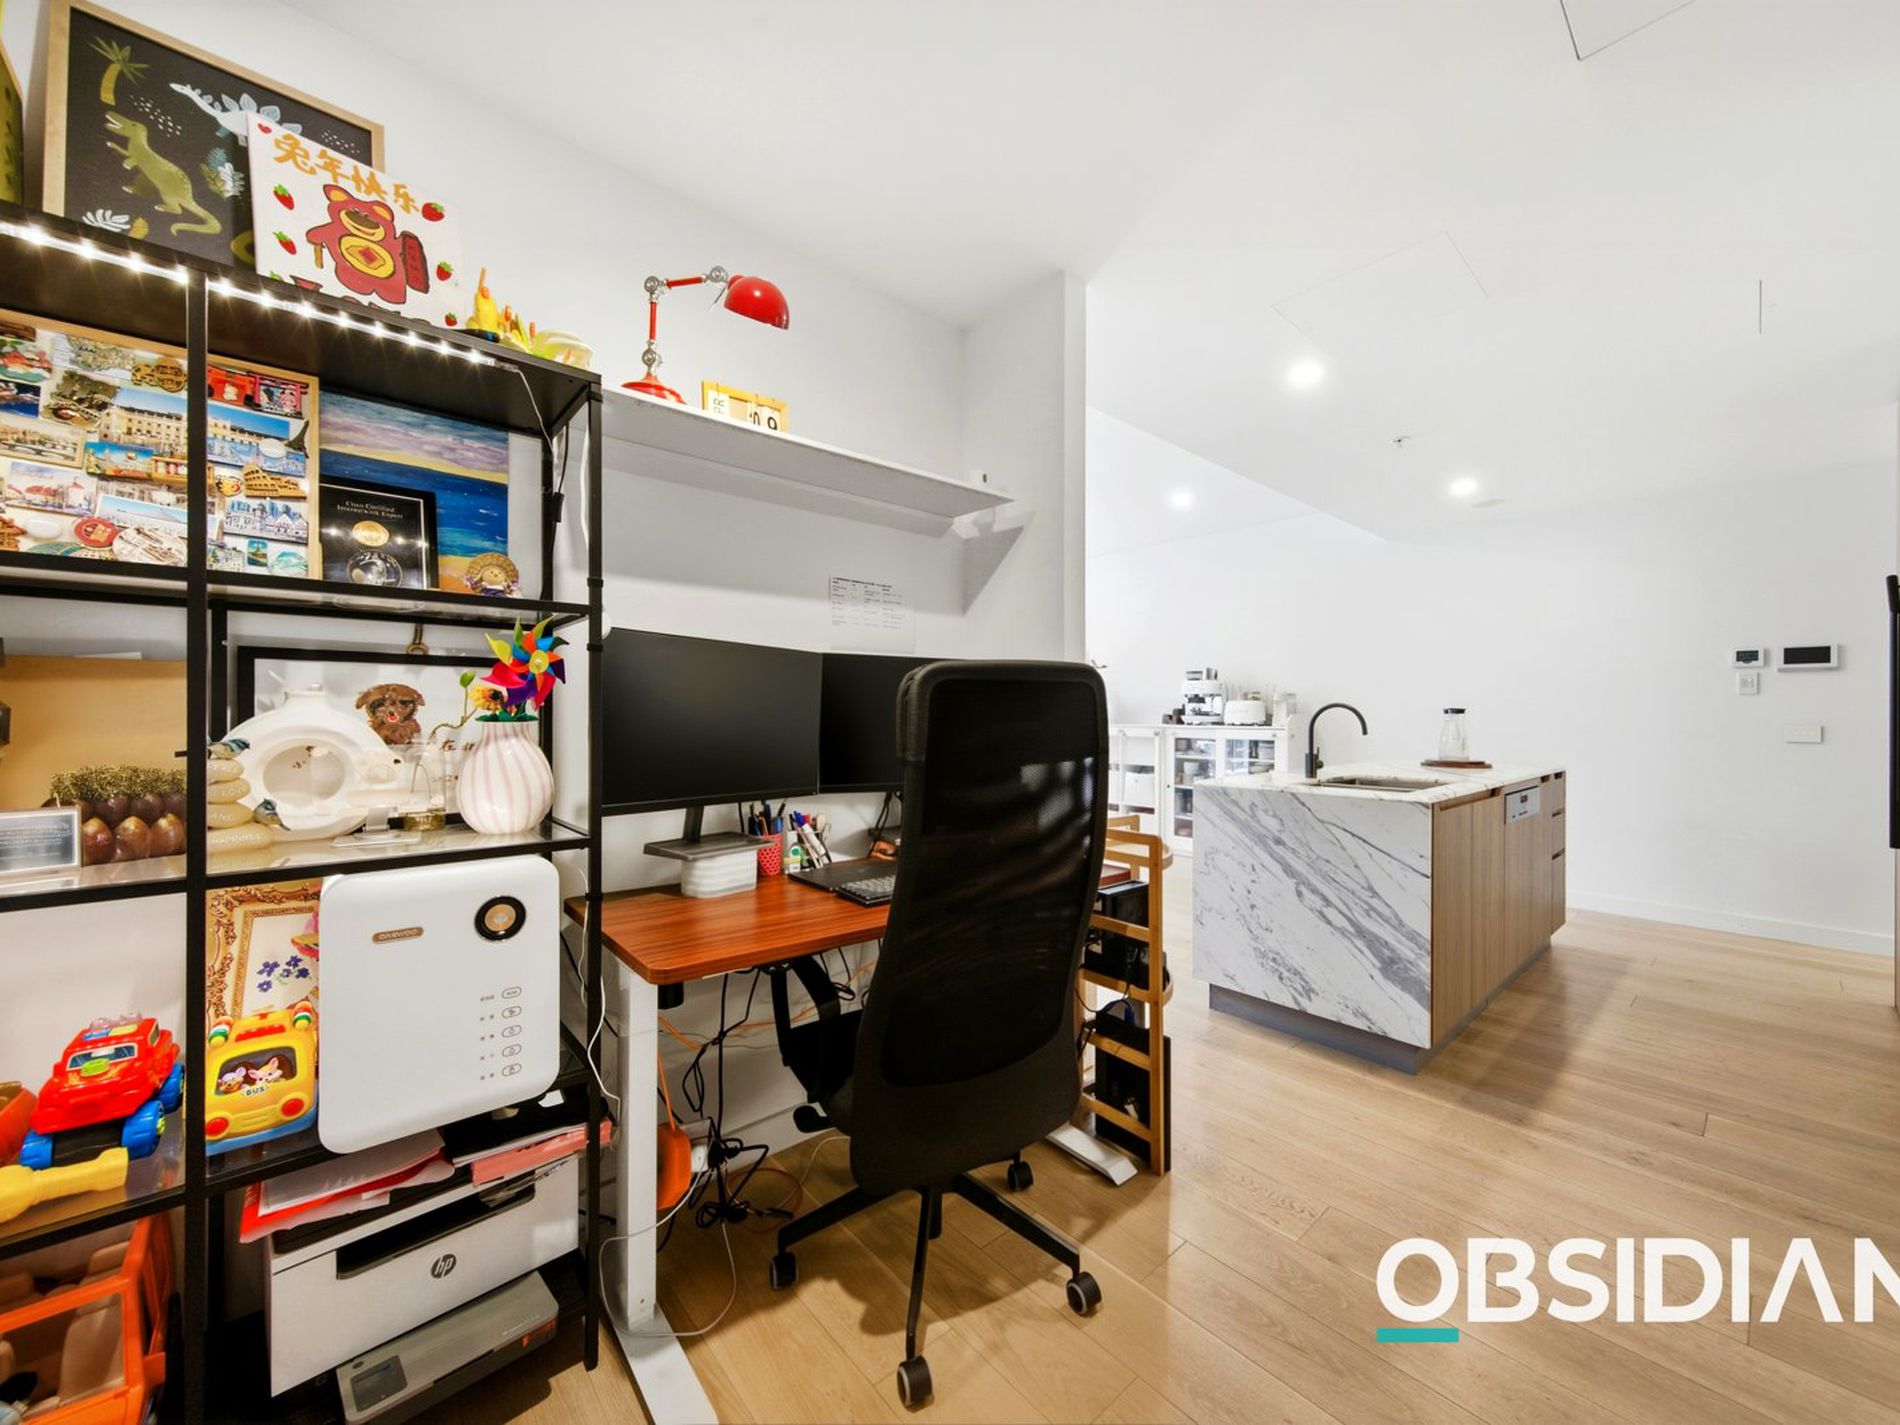

+ Additional 3rd Bedroom or Home Office
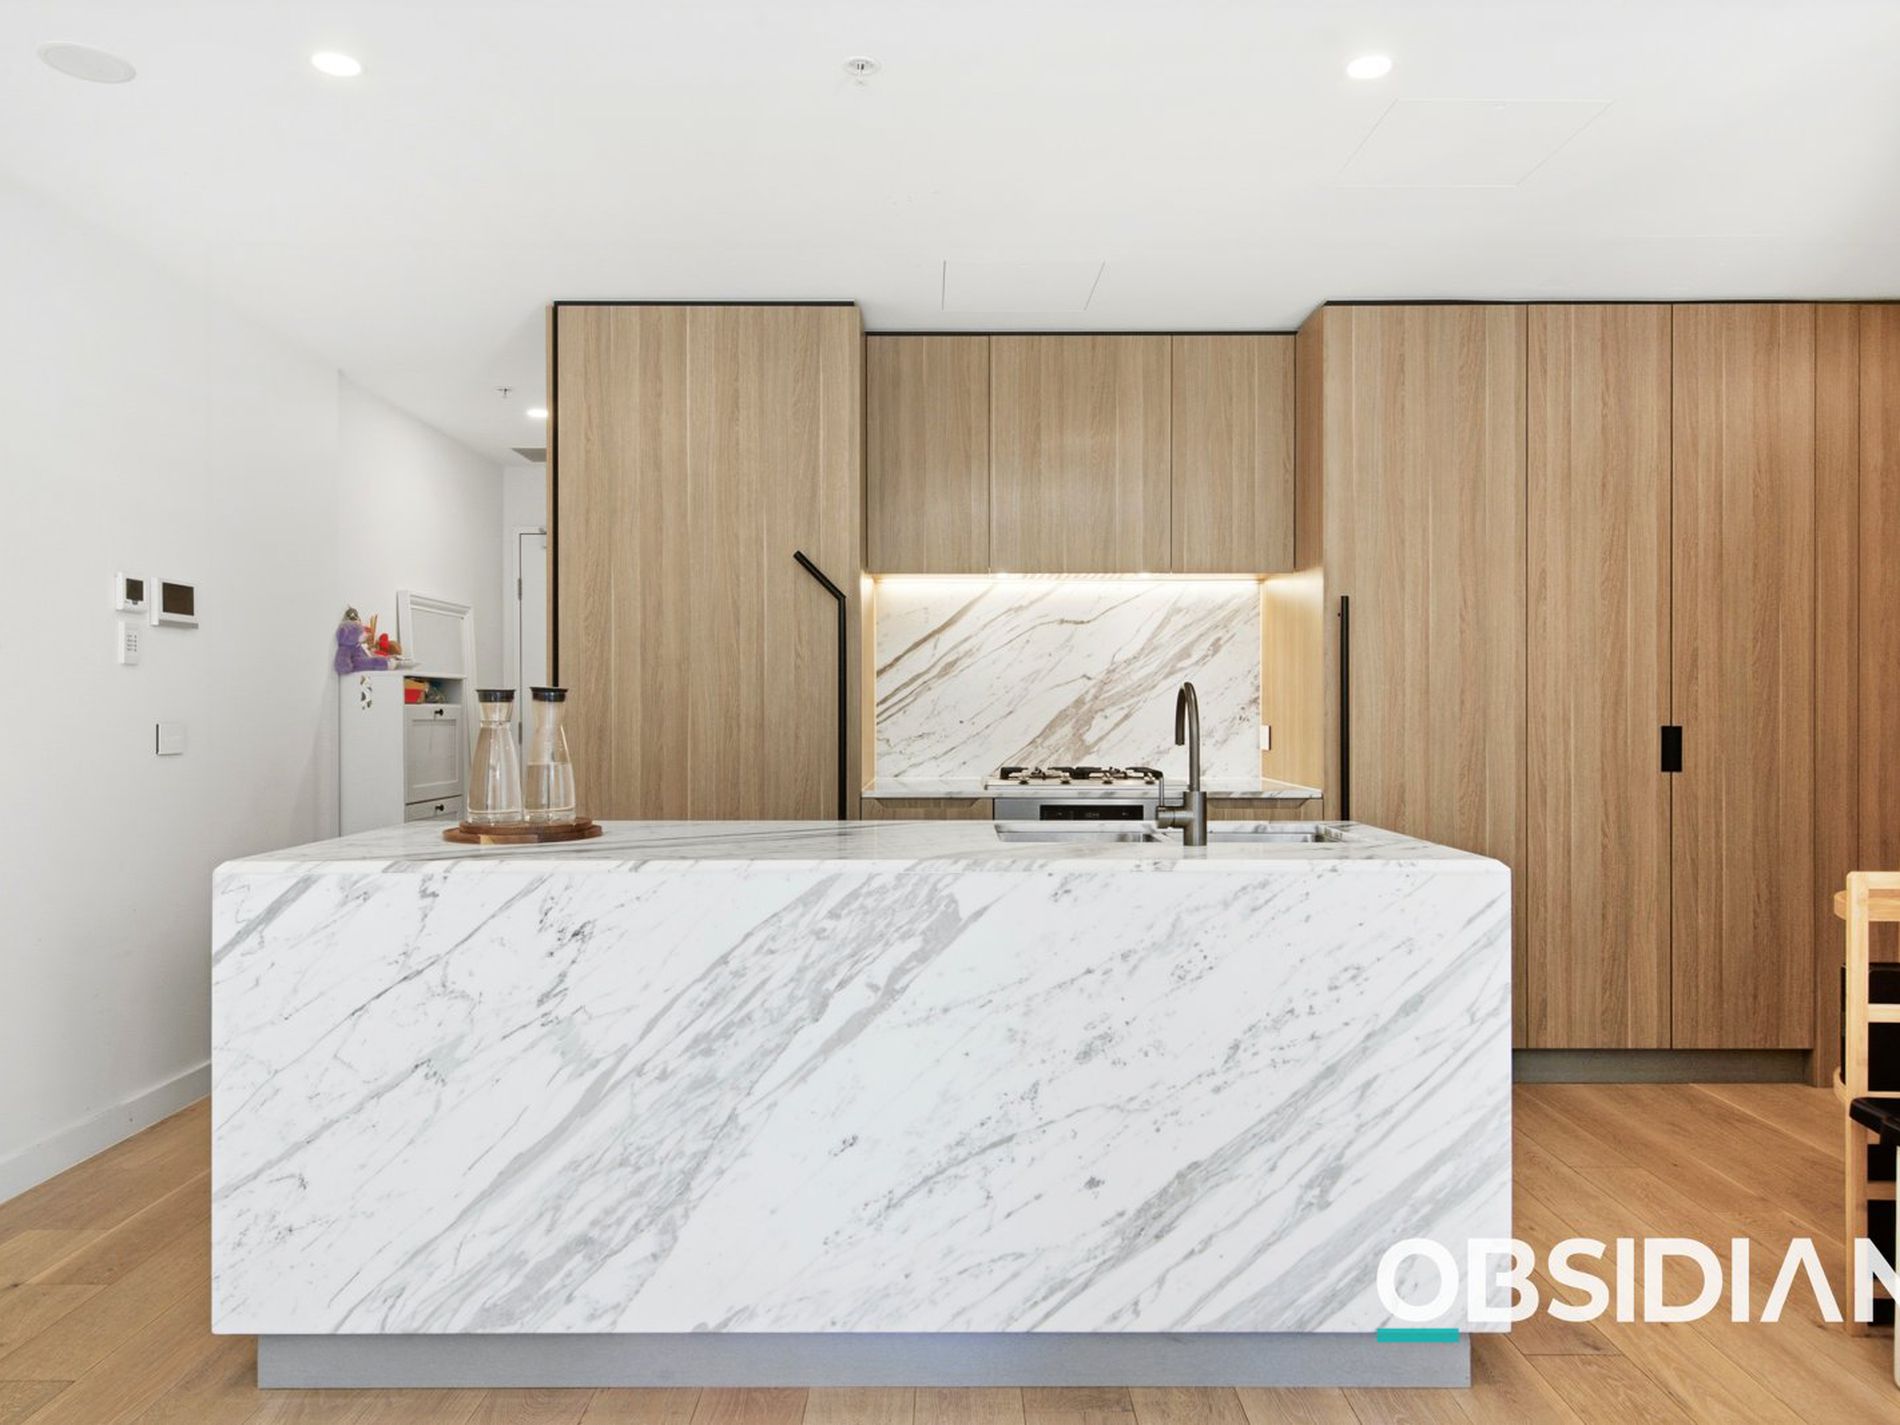

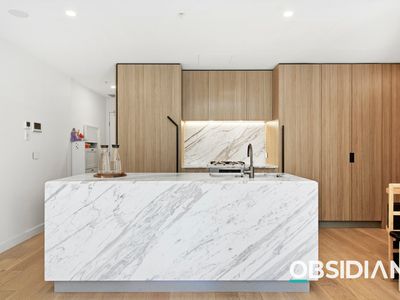
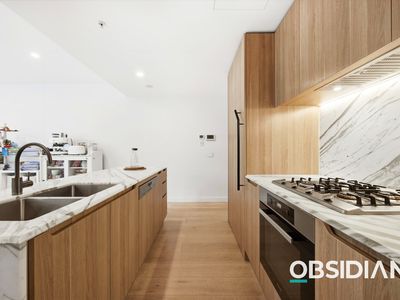
+ Gourmet kitchen with Miele appliances, stone benchtops, and abundant storage
+ Sophisticated bathrooms with floor-to-ceiling tiles and contemporary finishes
+ Ducted air conditioning, engineered timber floors, and modern LED lighting throughout
+ Secure basement parking
About 105 sqm on title (registered SP total including balcony as marked), with secure parking and low-maintenance strata living suited to owner-occupiers and investors alike.
Location buyers actually ask for:
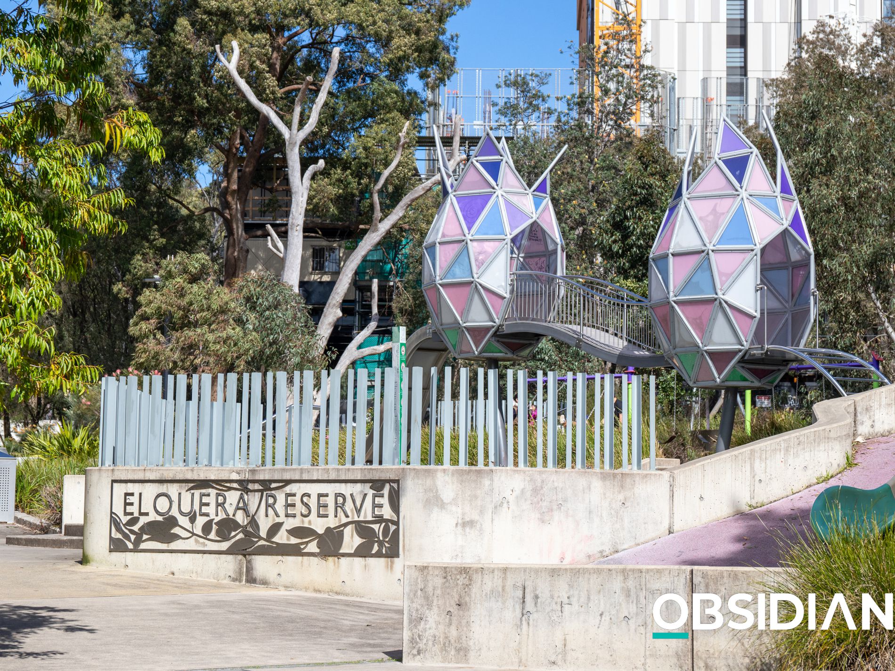
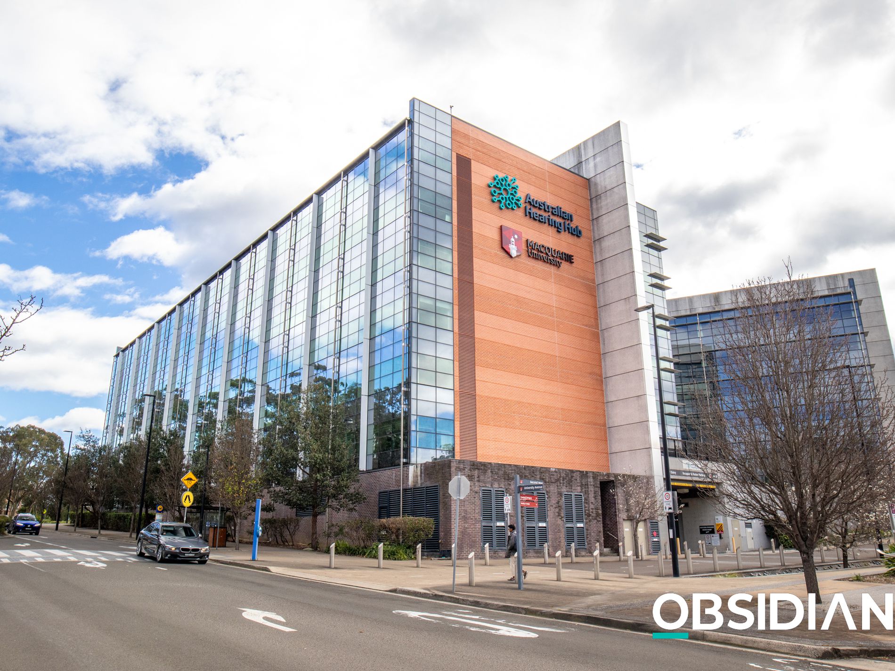
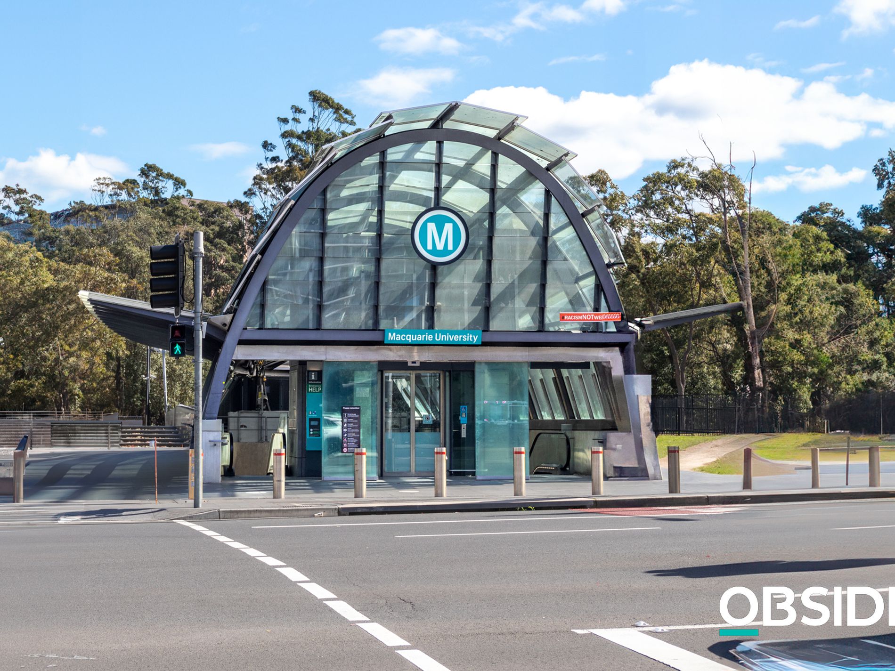
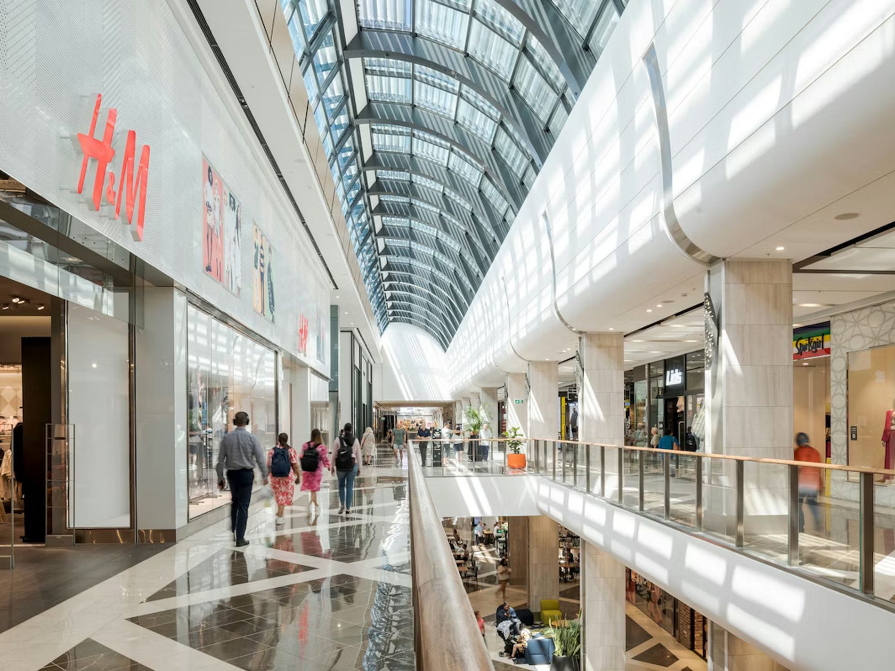
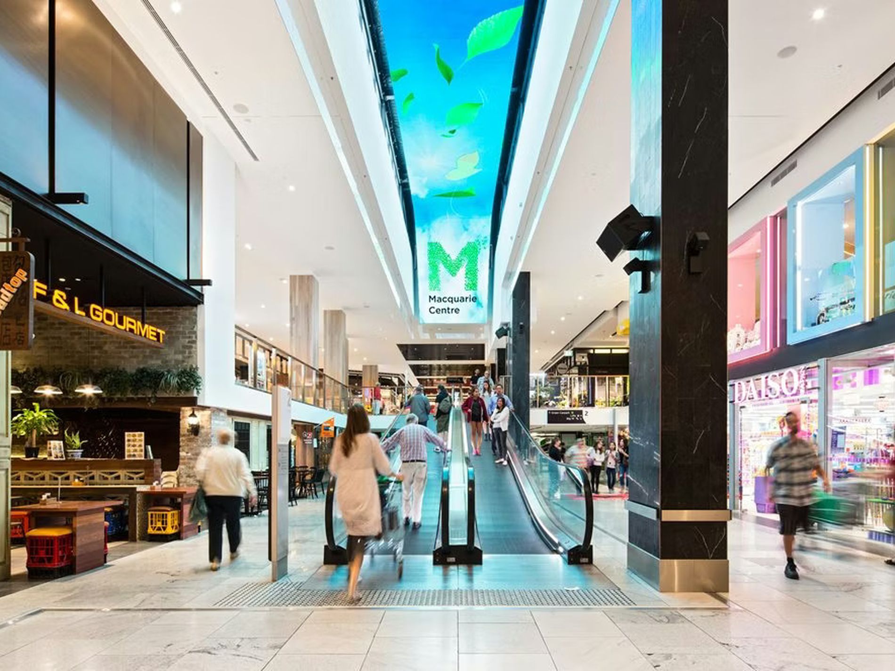
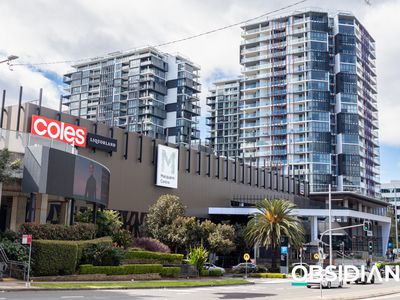
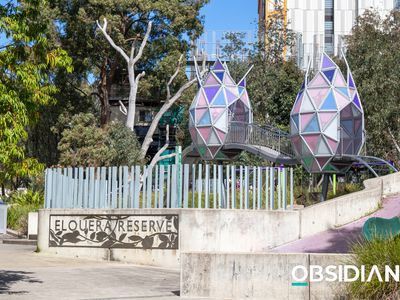
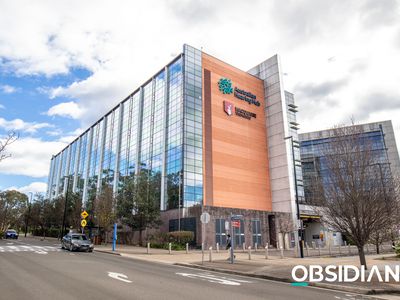
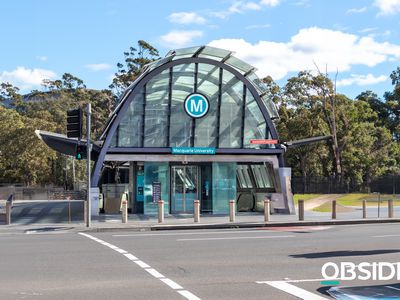
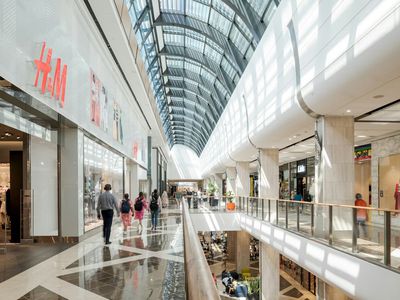
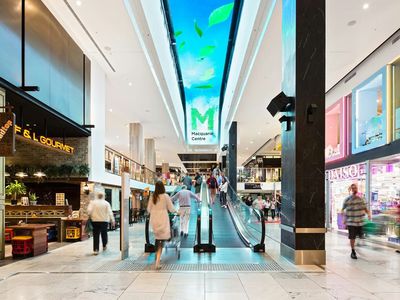
+ Macquarie Centre is an easy walk for shopping, dining and cinema, with Macquarie University Metro minutes away for a quick trip to Chatswood or the CBD. Macquarie University, the business park and hospital are all close by, with Lane Cove National Park for weekends outdoors.
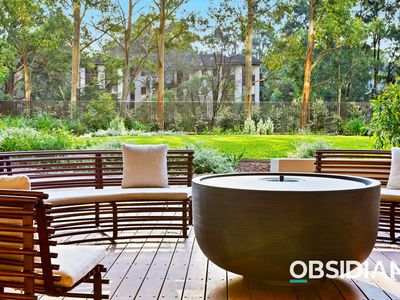
+ Generously proportioned and North-facing with tranquil outlooks, the apartment is filled with natural light and delivers modern living with space, style, and exceptional convenience.
+ Light-filled open plan living with floor-to-ceiling windows and timber flooring, flowing onto a spacious balcony


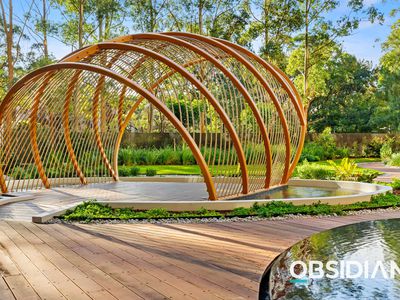
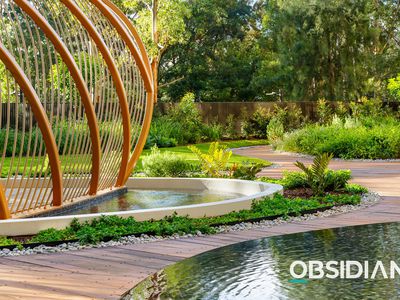
+ Saltwater Pool and Spa
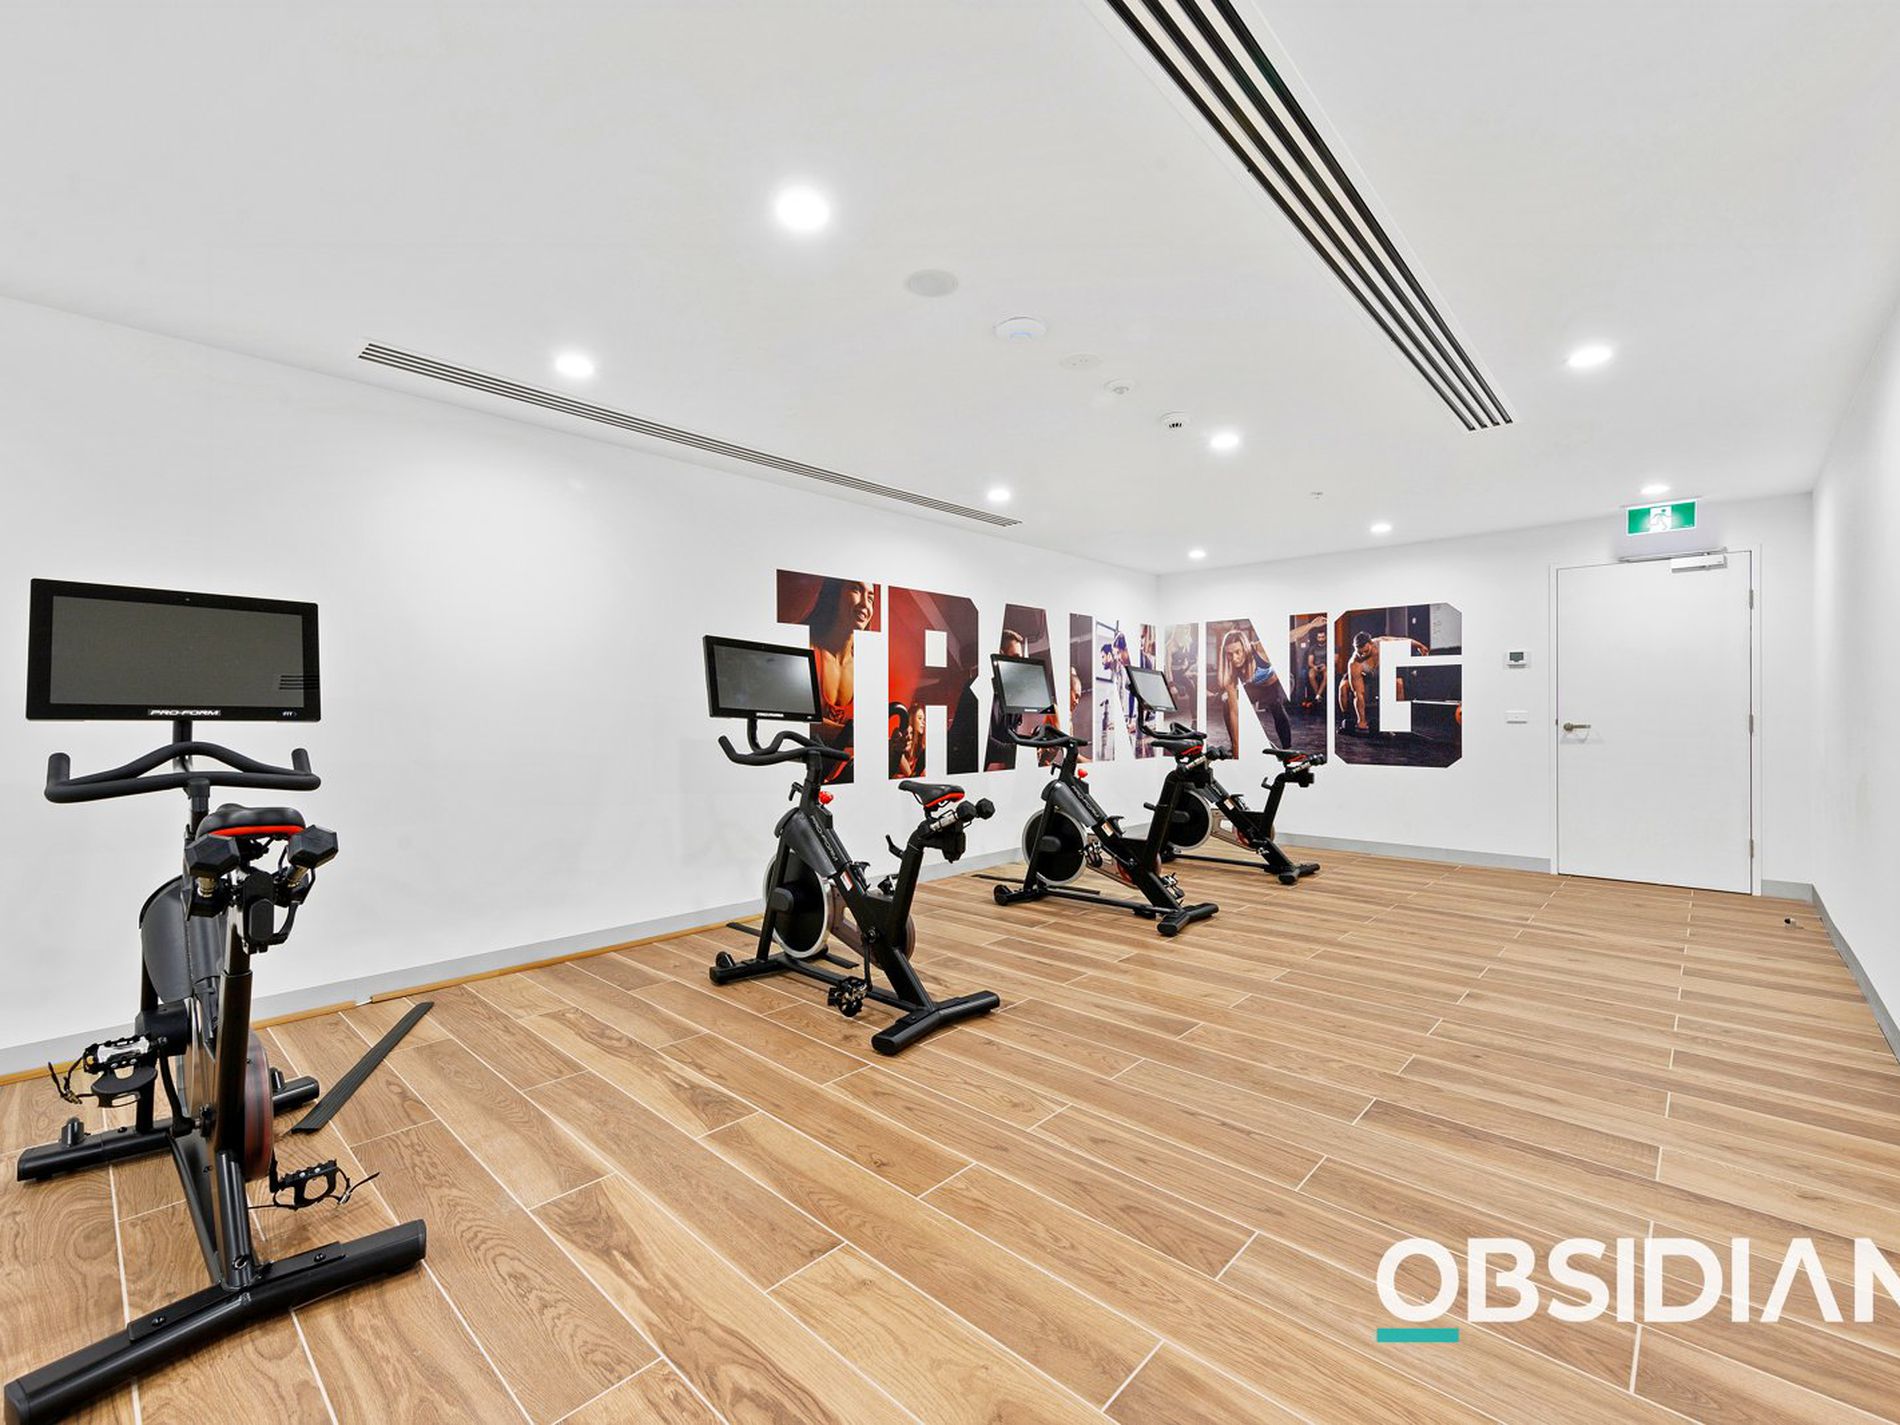
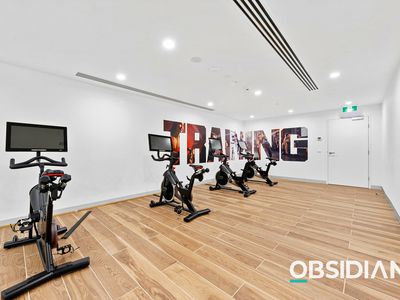
+ Gym and Yoga Room


+ Library and Kids Playroom
+ Onsite Building Manager
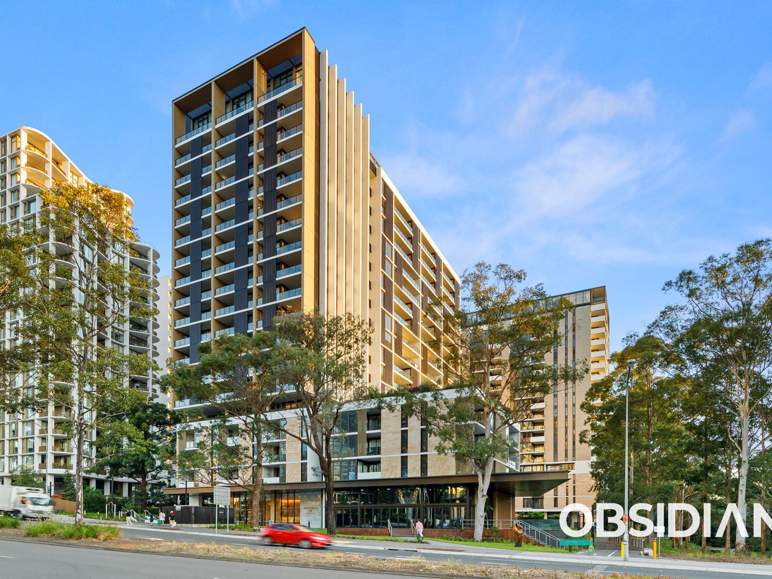


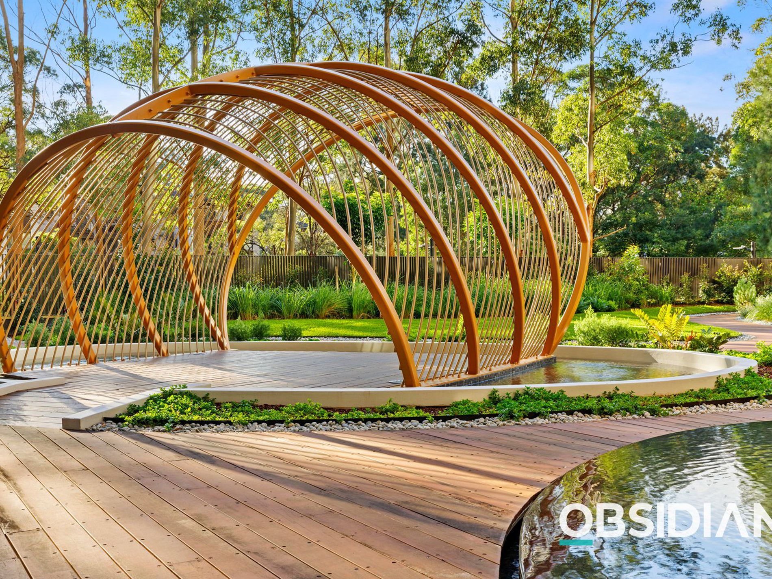
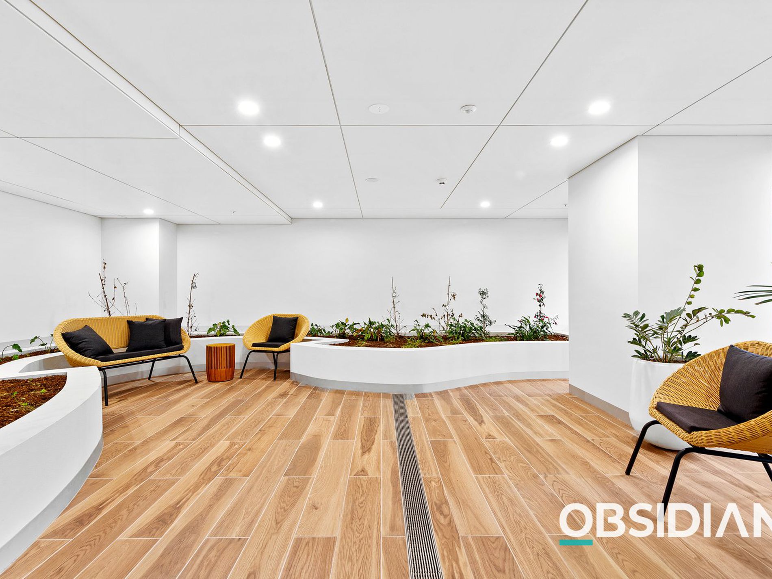
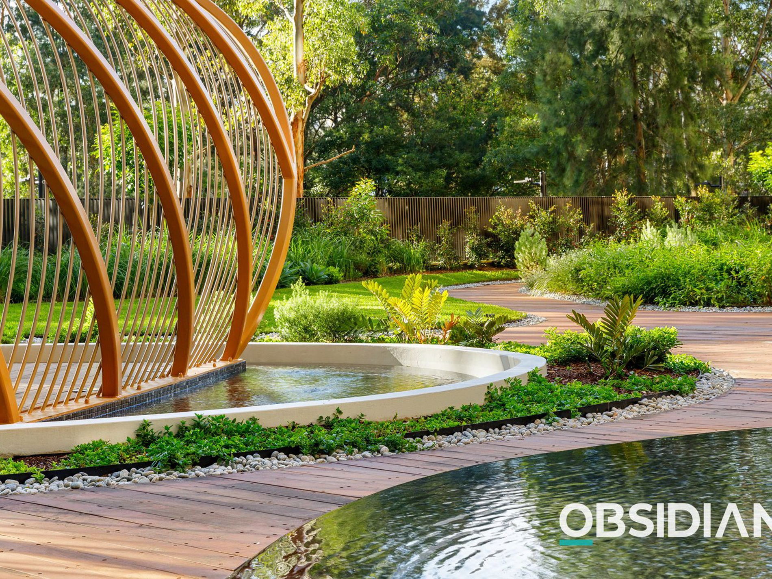
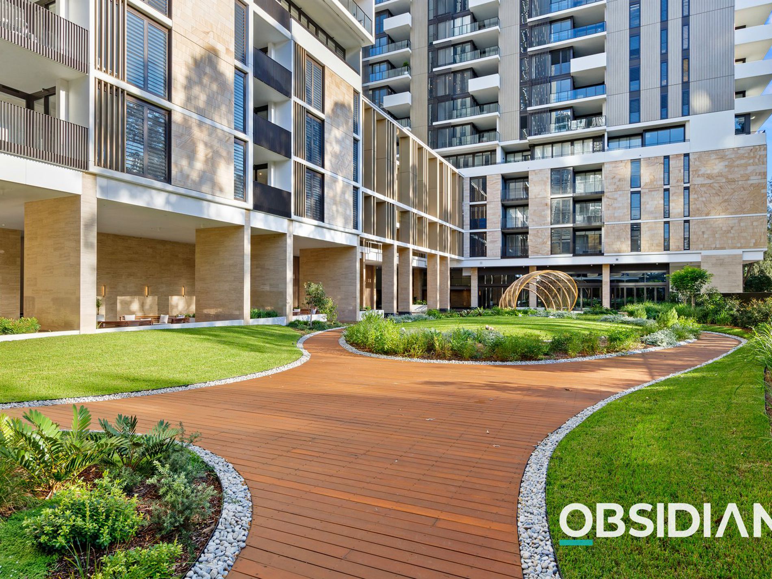
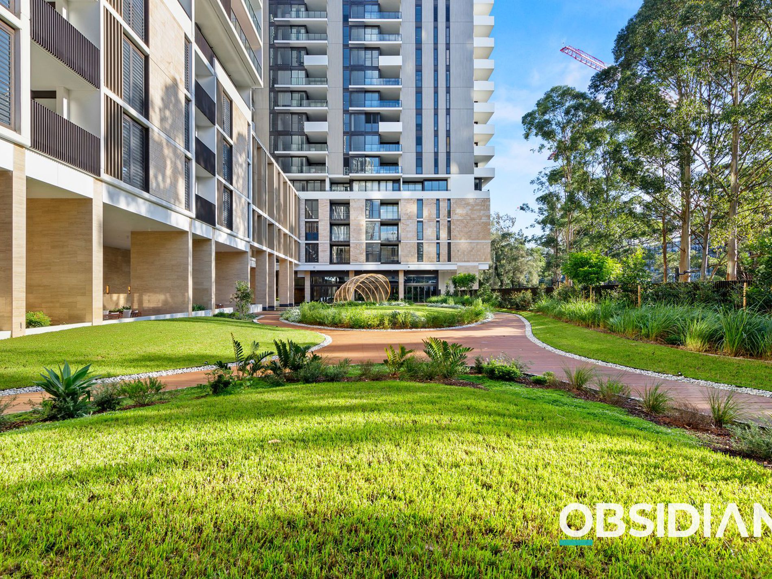
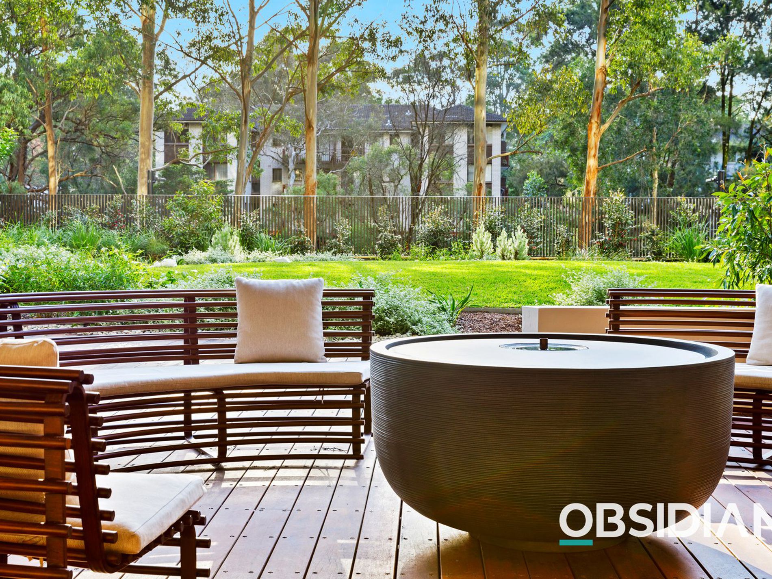
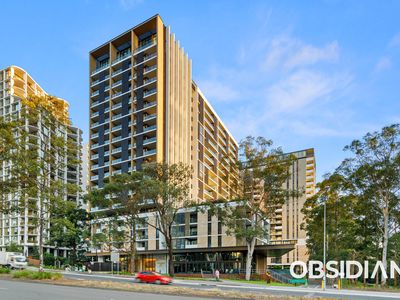

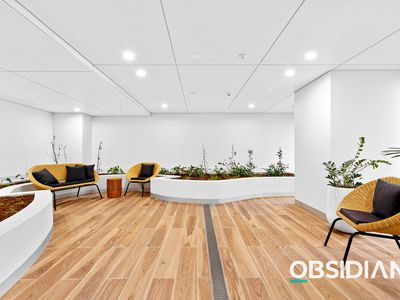
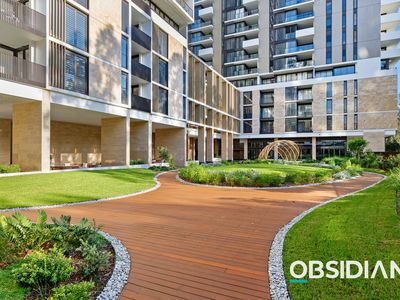
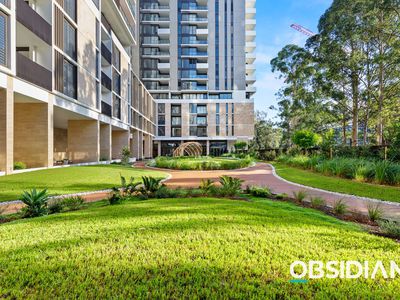
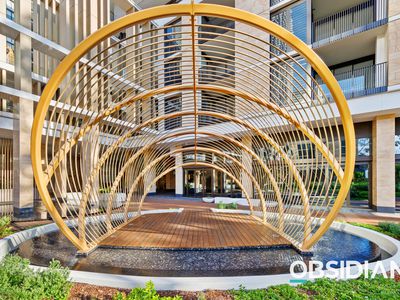
+ Surprise yourself with low strata living, at the same time enjoying five floors of shared facilities with onsite Building Manager for security and a peace of mind. Natura is the perfect place for families and downsizers with easy access to the plethora of amenities, retail options and transport connectivity within the Macquarie Park precinct.
Contact Obsidian Property on 02 9888 6800 for more information or a private inspection.
Builder:
Disclaimer:
Photos, images, floor plans, artist impressions, virtual furnishings and other marketing materials are indicative only and may not accurately represent the current condition, layout, finishes, views, dimensions, fixtures, inclusions or features of the property. Some images may depict neighbouring areas, local amenities or previous presentations of the property and should not be relied upon as an exact representation.
All information contained in this advertisement has been provided in good faith and is believed to be reliable at the time of publication. However, neither the vendor nor the selling agent makes any warranty, representation or guarantee as to the accuracy, completeness or currency of the information provided. Interested parties should make their own enquiries, undertake their own due diligence and rely on their own investigations, including obtaining independent legal, financial and building advice where appropriate, before entering into any contract or making any purchasing decision.
Prospective purchasers should rely solely on the Contract of Sale, any documents annexed to the Contract, and their own independent enquiries in relation to the property. To the maximum extent permitted by law, the vendor and the selling agent disclaim any liability arising from errors, omissions, changes to the property or reliance placed on information contained in this advertisement.
Features
- Air Conditioning
- Balcony
- Swimming Pool - Above Ground
- Built-in Wardrobes
- Dishwasher
- Floorboards
- Gym
- Intercom